Extensions, mezzanines and covered yards need the local authority's prior written permission under Section 70 of the Street, Drainage and Building Act 1974. A great many industrial ones never got it. The liability does not stay with the person who built it: under Section 72 the demolition notice is served on the owner of the land, which after completion means you.
My last article ended on a line that I owe you the rest of:
"A mezzanine, a rear extension and a covered loading area are the three I look for first, because they are the three that get built without asking."
This is why.
The three things I look for first
Walk any older industrial or commercial unit in Malaysia, and the Klang Valley in particular, and the same three additions come up again and again.
- A mezzanine floor, put in for storage or to gain an extra office without paying for more land
- A rear or side extension, where the building simply kept going past where it originally stopped
- A covered loading area or canopy, roofed over so goods stay dry
They have three things in common, and the three together explain almost everything about why this is so widespread. They are cheap to build. They add usable area immediately. And none of them is visible from the road.
Why it happens, and it is usually not fraud
It is worth being fair about this, because the reader may well have done it themselves.
A tenant needs storage before the peak season. A contractor says it is simple, two weeks, no need to trouble the council. The approval route costs money and takes months that the business does not have. And the building sits behind a gate on an industrial estate where nobody official is going to walk past.
Every one of those is a normal commercial pressure. The structure still ends up unauthorised, and the law does not much care why.
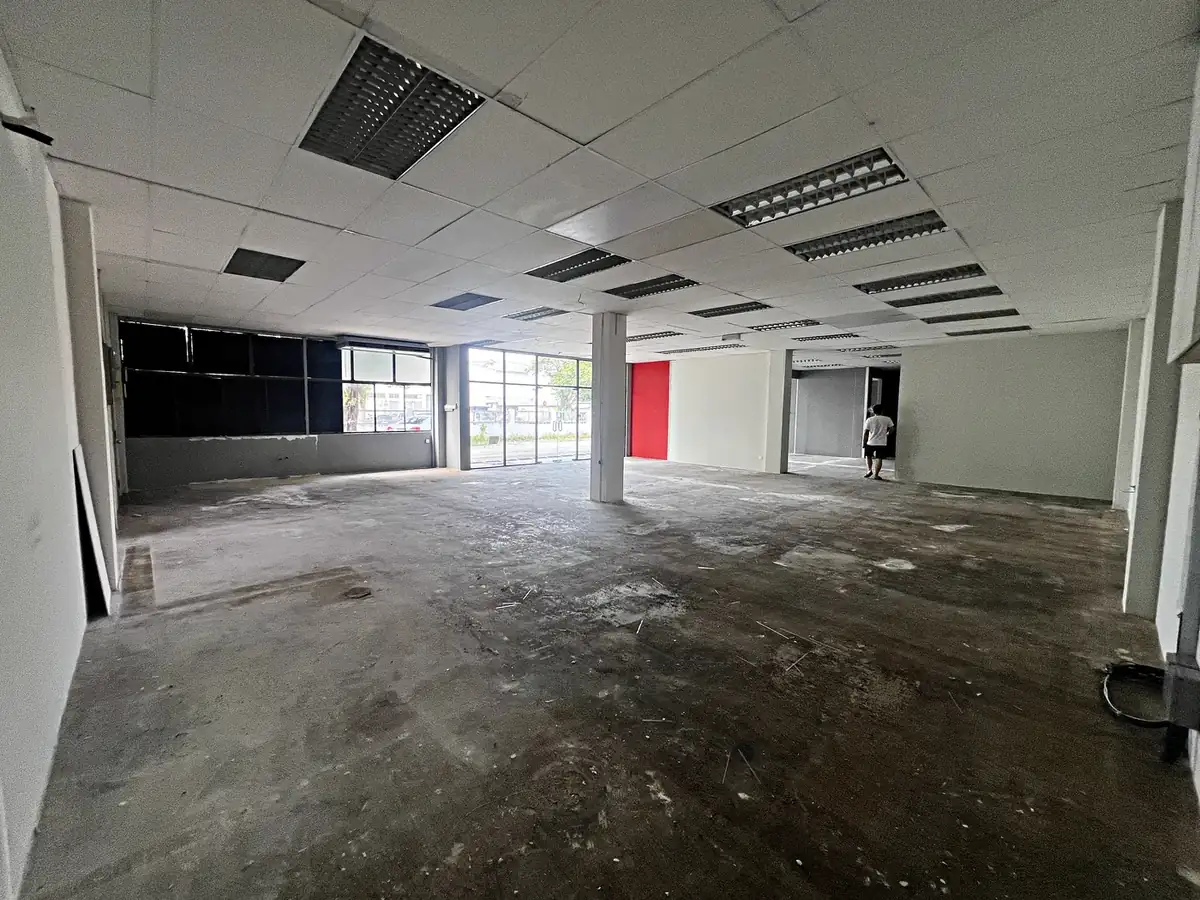
What Section 70 actually says about extensions in Malaysia
The legal spine of all of this in Peninsular Malaysia is Section 70 of the Street, Drainage and Building Act 1974. It is short and it is blunt.
Section 70(1): no person shall erect any building without the prior written permission of the local authority.
And the one that catches existing buildings, which is the one that matters here:
Section 70(11). Any person who makes any alteration to a building other than as provided for in the Act, or without the prior written permission of the local authority, is liable on conviction to a fine not exceeding RM25,000. And on the local authority's application, a Magistrate's Court shall issue a mandatory order to alter the building or to demolish it.
Read the second sentence again. The word is shall, not may. Once the local authority applies, the mandatory order is not discretionary.
Two neighbouring subsections are worth knowing because they catch different situations:
| Provision | What it covers | Exposure |
|---|---|---|
| Section 70(11) | Altering a building without prior written permission | Fine up to RM25,000, plus a mandatory court order to alter or demolish |
| Section 70(12) | Using a building for a purpose other than the one it was constructed for, without permission | Fine up to RM25,000, plus up to RM500 for every day the use continues after a notice to cease |
| Section 70(13) | Among other things, deviating from an approved plan without prior written permission | Fine up to RM50,000, or up to 3 years imprisonment, or both, plus RM1,000 for every day after conviction |
Section 70(12) is the one people forget. It is why the shop lot running as a workshop is a separate question from whether the workshop's mezzanine was approved. Two different offences, two different fixes.
Mezzanine floor approval in Malaysia is the special case
Most articles treat a mezzanine as one approval problem. It is not. It is three technical problems arriving at the same time, and that is usually the real reason it was never submitted.
The gross floor area point is the one that decides whether this is fixable. If the mezzanine tips the building over its approved plot ratio, no retrospective submission is going to be approved, because approving it would mean approving a breach. At that point the only lawful outcome is removal.
Reading a factory, warehouse or shop lot on site
This is the part I actually get paid to be good at, and none of it needs a professional.
1. Compare the roof line and the wall finish
Additions almost never match. Look along the roof for a change in pitch, a change in sheeting profile, or a junction where two roofs meet at an awkward angle. On the walls, look for a change in render texture or a colour join that does not sit on a natural break.

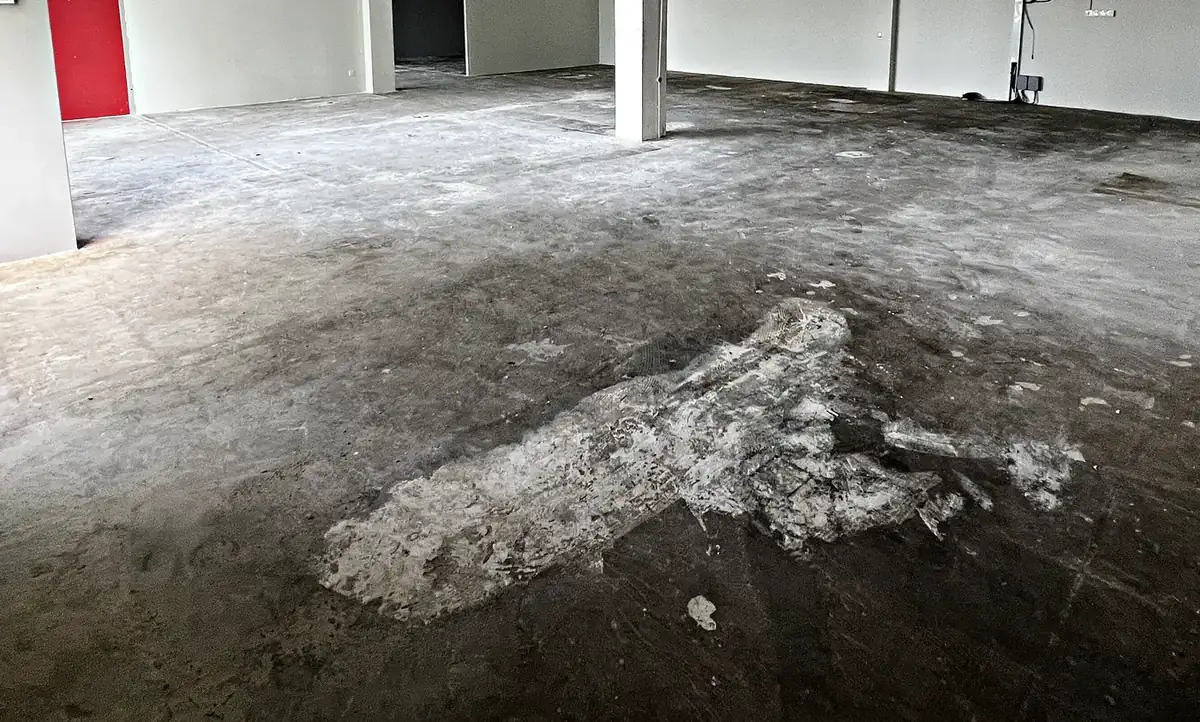
2. Look for a joint or a patch in the floor slab
Where an extension meets the original building there is normally a construction joint, and where internal partitions have been moved there is usually a scar in the screed. On a stripped unit these are obvious. Under a fit-out they are invisible, which is why the moment between tenants is the best time to look.
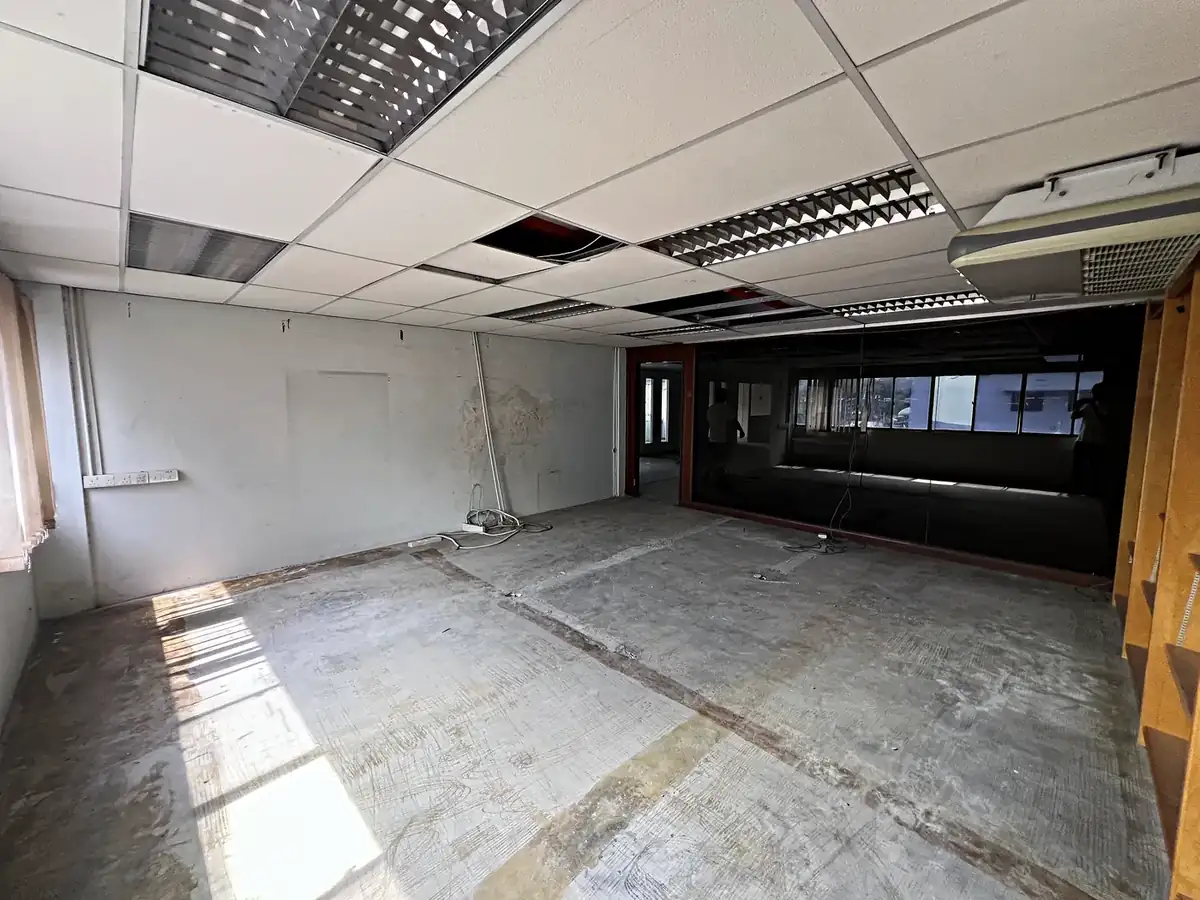
3. Open the ceiling if you can
A suspended ceiling is the single most effective way to hide an alteration. Lift one tile. You are looking for beams that stop where they should not, services rerouted around something, and daylight or staining that suggests the roof above is not what the plan says.
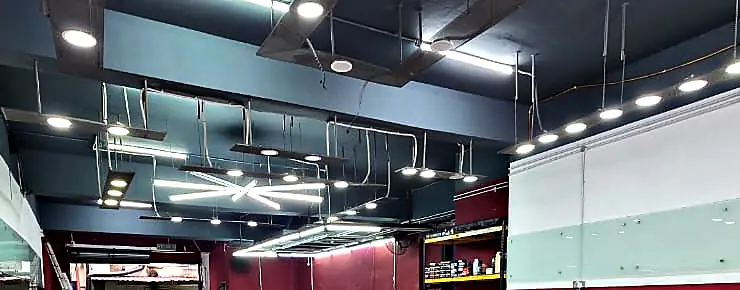
4. Services run on the surface
In the original build, conduit and ducting are generally cast in or coordinated above the ceiling. Work done later gets clipped to the surface because that is what is possible without opening up the structure. Surface run services are not an offence and they prove nothing by themselves, but they are a reliable signal that something changed after handover.
5. Partitions that meet the original structure badly
A partition built after the fact usually meets the existing wall, floor or soffit with a visible junction, a different finish, or a gap filled in. It often stops short of the underside of the slab, which matters because a partition that does not go full height does nothing for fire compartmentation even though it looks like a wall.
6. Follow the water
Where a building has been extended, the rainwater that used to fall outside now falls inside the new footprint, or the downpipe that used to discharge into an open yard now discharges onto a roof. Downpipes that stop in strange places, or discharge onto a surface rather than into a drain, are a useful clue that the footprint moved and the drainage did not keep up.
7. Count the staircases, then count them on the plan
Say this one carefully, because it is easy to get backwards.
A staircase to the upper floor is normal. A Malaysian shop lot is built as a multi storey unit with an internal stair as part of the original design, and a factory with an office block will have one too. Finding a staircase is not a finding. Anyone who tells you otherwise does not know the building type.
What is worth your attention is narrower, and it is the mismatch:
- A stair that is not on the approved plan. Whatever it leads to was not approved either
- A second stair where the plan shows one, which usually means a level has been subdivided or let separately
- A stair inside a warehouse or a single storey factory, where the original building had no upper floor at all. That one almost always leads to a mezzanine
- A stair that lands somewhere the plan shows as void, open to below, or as roof
The reason to start here anyway is access. A mezzanine can sit behind racking and a rear extension can be invisible from the road, but any level above has to be reached somehow, and the route is always in plain sight. So rather than hunting for the added floor, count the stairs, then count them on the plan.
Once you have matched the stairs to the plan, the useful questions follow. Where does each one land, how much floor area is up there, is that area shown on the plan, and is it inside the built-up figure you are being quoted?
The comparison nobody does. Get the approved plans, print them, and carry them through the building in your hand.
You are not looking for anything subtle. At every addition you ask one question: is this on the plan? A mezzanine, an extension and a covered yard each take about thirty seconds to answer.
Why it becomes the buyer's problem
This is the part that makes the whole subject worth your attention rather than somebody else's.
Section 72 gives the local authority the power to deal with an unauthorised building by serving a notice. The notice is served on the owner of the land, and it can require the owner to stop work, to demolish the structure within a specified time, or to take other steps the local authority orders.
The Act does not ask who built it. It asks who owns the land now.
What follows from that notice is worth knowing in detail, because the numbers are not the headline ones:
- If the owner fails to comply with the notice, that is an offence carrying a fine of up to RM250 for every day the failure continues after the notice period expires
- The local authority may then carry out the demolition itself and recover the costs and expenses from the owner, including removal and storage of anything inside
- Where the local authority is going to demolish, it must give the occupants at least thirty days' notice to vacate
- The local authority's own certificate of the sum due is conclusive proof of it, and is not subject to appeal or review in any court
That last point is the one that should focus the mind. The bill is not arguable.
What it does to the money
Enforcement is the dramatic outcome and it is not the common one. The common outcome is quieter and costs you anyway.
Valuation. A valuer works from the approved plans and the certified area. Unapproved area generally does not count. So if a third of the usable floor you are paying for is a mezzanine that does not appear on any plan, you are paying for space the valuation will not recognise.
Financing. That valuation gap feeds straight into the loan. Some lenders will simply decline a file with a known unauthorised structure rather than price it.
Insurance. A structure that was never certified is an awkward conversation at claim time, particularly if it contributed to the loss.
Your exit. The next buyer will ask the questions you are asking now, or their solicitor will. An unresolved structure does not improve with age.
There is also a specific set of offences around disposing of an unauthorised building. Under Section 73, letting an unauthorised building carries a fine of up to RM1,000, and a person who erects a building in contravention of Section 70 and then sells it faces up to two years' imprisonment and a fine of up to RM10,000. The court may additionally order the purchase money refunded to the buyer with compensation.
If you find one, you have three options
No false comfort here. There are three, and one of them is walking away.
Regularise it
A retrospective submission for alterations and additions, known everywhere in the industry as an A&A submission, prepared by a qualified submitting person, asking the local authority to approve what is already there. Section 70(14) is explicit that where proceedings have not been instituted, the person must pay the local authority not less than five times and not more than twenty times the prescribed fees on submission, and the local authority will refuse to accept plans submitted without it. Section 74 separately allows the local authority to modify or waive by-law requirements on application, provided it is satisfied the building will not be unsafe.
This route is not guaranteed. If the structure breaches plot ratio, fire separation, setback or the approved use, it may be unapprovable no matter what is paid.
Price it in
Treat the reinstatement cost as the downside case and negotiate it. Get a real number from a contractor for removing the structure and making good, not an estimate, and decide who carries it. A retention held until the structure is regularised is a reasonable ask.
Walk away
If the structure is essential to how you intend to use the building, and it is unapprovable, the building does not do what you need it to do. That is a clean answer and it is sometimes the right one.
What to ask for before you commit
- The approved building plans, and then the walk through the building holding them
- Any approval for alterations and additions granted since, with dates
- Whether the local authority has ever served a notice on the property, and if so what happened
- For any mezzanine, the structural design and floor loading it was built to, and who signed it
- The current Fire Certificate if the premises is a designated one, and whether the fire strategy accounts for the mezzanine
- The approved use on the plans and the land use category on the title, checked against what you intend to do
- A measured floor area, separated into approved area and added area, before you agree a price per square foot
Item seven is the one that turns this from a legal worry into a number. If you are paying per square foot, it matters a great deal which square feet the law recognises.
Frequently asked questions
Is CCC required for renovation?
A CCC is issued once, at completion of the original building. A later renovation does not produce a new CCC. What a renovation needs is the local authority's prior written permission for the alteration itself, under Section 70. Minor internal work such as painting or replacing finishes generally does not, but anything structural, anything that changes the building's footprint or floor area, and anything that changes its use does.
Do I need approval for a mezzanine floor in a factory?
Yes, in almost every case. A mezzanine is an alteration to the building, so Section 70 requires the prior written permission of the local authority. It is also rarely a simple approval, because a mezzanine changes three things at once: the load on the structure, the fire strategy including travel distances and sprinkler coverage, and the gross floor area, which may push the building past its approved plot ratio.
What happens if a factory extension is not approved?
Under Section 70(11), making an alteration without prior written permission carries a fine of up to RM25,000, and on the local authority's application a Magistrate's Court shall issue a mandatory order to alter the building or to demolish it. Separately, under Section 72, the local authority may serve notice on the owner of the land requiring demolition within a specified time. Failure to comply with that notice carries a further fine of up to RM250 for every day after the notice period expires, and the local authority may carry out the demolition itself and recover the cost from the owner.
Can an illegal extension be legalised in Malaysia?
Sometimes, through a retrospective submission for alterations and additions to the local authority, but it is not guaranteed. If the structure breaches plot ratio, fire separation, setback or the approved land use, it may simply not be approvable and the only route left is removal. Section 70(14) also provides that where proceedings have not been instituted, the person must pay the local authority a sum of not less than five times and not more than twenty times the prescribed fees when the plans are submitted.
Who is liable for an unapproved extension, the buyer or the seller?
In practice the buyer, once completion has happened. Section 72 lets the local authority serve its notice on the owner of the land, and after completion that is the new owner. The person who actually built the structure may have separate exposure, and Section 73 creates offences for selling or letting an unauthorised building, but none of that stops the demolition notice landing on the current owner's desk. Deal with it before completion, not after.
Does an unapproved extension affect a bank loan?
It commonly does. A valuer works from the approved plans and the certified floor area, so unapproved area is usually excluded from the valuation, which reduces the amount a lender will advance. Some lenders will decline the file outright where there is a known unauthorised structure, and insurers may take the same view on a structure that was never certified. The practical effect is that you pay for area the bank will not lend against.
How do I check if an extension was approved?
Ask for the approved building plans and any subsequent approval for alterations and additions, then walk the building holding them. Compare the footprint on the plan with the footprint on the ground, and look for anything that exists in the building but not on the paper. You can also apply to the local authority that approved the plans for a certified true copy, as the owner or with the owner's written authority, and ask whether any notice has ever been served on the property.
Most unapproved extensions in Malaysia are not scandals. They are a tenant who needed storage and a contractor who said it would be fine, and nine times out of ten nothing ever happens.
But the exposure is real, it is not shared, and it does not stay with the person who created it. The notice goes to whoever owns the land on the day it is written.
So the habit is the same one I keep coming back to. Get the approved plans. Walk the building with them in your hand. Ask, at every addition, whether it is on the paper. It costs an afternoon and it is the cheapest due diligence available to anybody.
Know someone about to take on a unit with a mezzanine or an extension? This is the part that catches people after completion, so send it their way.
And if I have got something wrong here, or there is a check you would have done that I missed, please tell me: kalvin@kalvinyoung.com. I am early in this and learning in the open, so a correction is genuinely more useful to me than a compliment.
References
Official and primary sources. Links open in a new tab.
- Street, Drainage and Building Act 1974, Part V, Buildings. The full text of Section 70 on erecting and altering buildings, including subsections 70(11), 70(12), 70(13) and 70(14), Section 72 on demolition of unauthorised buildings, Section 73 on letting and sale, and Section 74 on modification or waiver of by-laws. Every figure quoted in this article comes from here
- Street, Drainage and Building Act 1974, consolidated text on CommonLII, part 1
- Street, Drainage and Building Act 1974, consolidated text on CommonLII, part 2
- Street, Drainage and Building Act 1974 (Act 133), full text, PDF
- Uniform Building By-Laws 1984, PDF, published by Jabatan Kerajaan Tempatan, KPKT. The by-laws that a submission for alterations and additions has to satisfy
- Fire Services Act 1988 (Act 341), PDF reprint. Where a mezzanine touches the fire certificate question
Legislation is amended from time to time and penalty figures in particular have been revised more than once. Check the current text before relying on any provision. This article is general information, not legal advice, and the position for a specific building should be confirmed with the relevant local authority and your own solicitor.
Related: CF or CCC? What it means for a factory, warehouse or shop lot