Dock level or grade level is not a preference. It is decided by the vehicles that will actually come to you.
A dock is a raised platform, built so the warehouse floor meets the bed of a trailer. A grade level bay is a shutter at floor level, with the yard running straight in. Neither is better. They are two different operations, and the wrong one costs you on every delivery for the length of the tenancy.
Most people look at the shutter. Almost nobody measures the apron.
There is one other specification in an industrial building you cannot renovate your way out of, and it is the incoming power supply. Everything else can be changed with money and time. These two mostly cannot.
Below: what the two arrangements actually are, how to check a dock height against your own fleet instead of against a standard, how much yard a 40ft combination really needs in order to turn, and the things worth taking a tape measure to before you sign.
What is the difference between a loading dock and a loading bay?
Worth settling first, because the words are used loosely and American usage has leaked into Malaysian listings.
- The bay is the whole arrangement: the space a vehicle occupies, the door, and the apron in front of it. Four loading bays means four vehicles can be worked at once
- The dock is the raised platform itself, the thing that puts your floor at trailer height. A unit can have bays and no dock
- The dock leveller is the hinged plate that bridges the dock to the trailer bed
- The bay door or dock door is just the opening. It is the least interesting of the four and the one most often quoted at you
In practice, when a Malaysian listing says loading bay it usually means a shutter and the space outside it, with nothing said about whether there is a dock. When it says dock it usually means there is a raised platform. Neither is a promise. Both are worth confirming by eye.
What are the different types of loading bays?
Grade level. The shutter sits at the same level as the yard and the warehouse floor. A lorry pulls up outside and is unloaded from the side or the tail, by forklift off the ground, by hand, or by the vehicle's own tail lift. Every industrial unit in Malaysia has at least one.
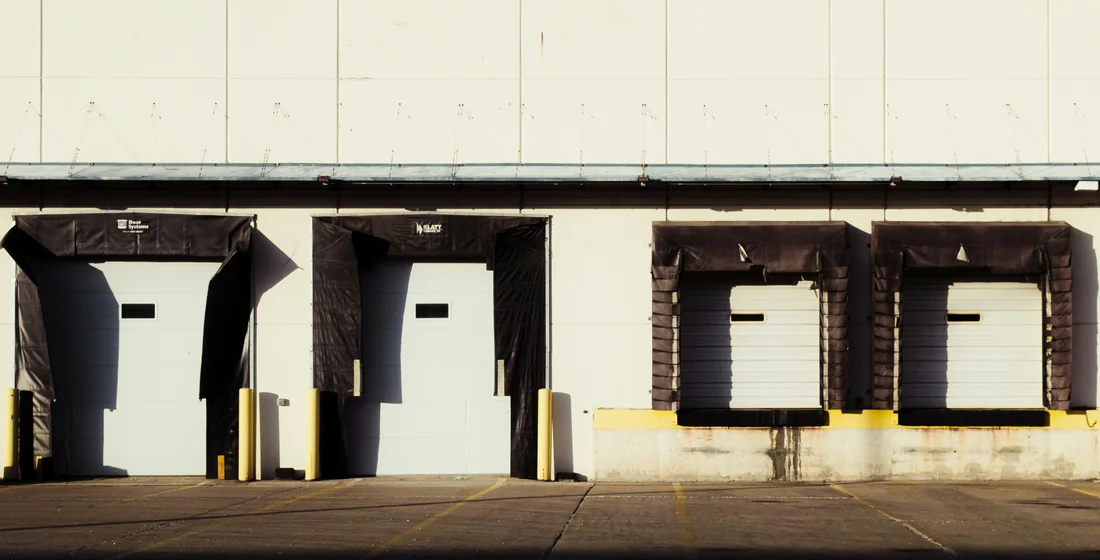
Dock level. The floor of the building is raised, typically somewhere between 1.1 and 1.4 metres above the yard. A trailer reverses into a recess so its bed lines up with the floor. A forklift drives straight out of the building into the back of the trailer.
The difference is not convenience. It is throughput. A 40ft container unloaded at a dock by forklift is a job measured in tens of minutes. The same container unloaded at grade level, by hand or with a tail lift, is a job measured in hours, every time, with more people.
If your goods move on pallets, a dock is not a luxury. If they move by hand, in small vehicles, or they are long and awkward and come off the side, a dock can be an obstruction you paid extra for.
Your trucks decide, not the building
This is the part people skip, and it is the whole question.
A dock is only useful if its height matches the beds of the vehicles that will use it. There is no single correct dock height, because there is no single truck. As a rough guide from loading dock design practice:
- Container and intermodal trailers, 1.32 m to 1.57 m
- Semi-trailers, double axle, 1.14 m to 1.40 m
- Rigid box lorries, 1.02 m to 1.27 m
- City delivery lorries, 1.14 m to 1.22 m
- Vans, lower again, often well under 1.0 m
Docks are commonly built between about 1.17 m and 1.32 m, which is chosen to sit in the middle of that spread rather than to suit any one vehicle.
Read that list again and notice the problem. A dock built at 1.22 m is close to right for a rigid box lorry and 20 to 35 centimetres low for a loaded container trailer. A dock built for containers is too high for your 3-tonne.
Those figures are design convention, not Malaysian law, and they come from North American practice. They are the right order of magnitude and the wrong basis for a decision. The basis for your decision is the vehicles that will actually reverse into that bay. Go and measure them. An empty bed and a loaded bed are not the same height, and the loaded one is what matters.
The dock leveller window, and why 300 millimetres is the real number
A dock leveller is the hinged plate that bridges the gap between the dock and the trailer bed, and it is what absorbs the mismatch above.
A standard leveller works to roughly 300 millimetres above and below the dock height. So a 1.22 m dock with a leveller serves vehicles with beds between about 0.92 m and 1.52 m.
That sounds generous until you put your own fleet against it.
The question to ask is not “does this unit have a dock?” It is: take the highest and lowest loaded bed height in the fleet that will serve you, and does every one of them fall inside a 600 millimetre window centred on this dock? If one vehicle type sits outside it, that vehicle is being unloaded at an angle, or on a ramp, or not at all.
Two more things worth knowing, because they are the ones that get discovered after signing:
- A leveller is equipment, and equipment has a condition. Ask when it was last serviced. Ask to see it cycle, up and down, with the operator. A leveller that does not move is a hole in your floor
- A dock without a leveller is not the same unit. Some units are built at dock height with nothing in the recess. That is a yard-to-floor step, and it needs either a leveller installed or a mobile ramp bought. Both are cost, and one of them is a landlord conversation
Apron depth: can a 40ft actually turn in here?
This is the question with a real number behind it.
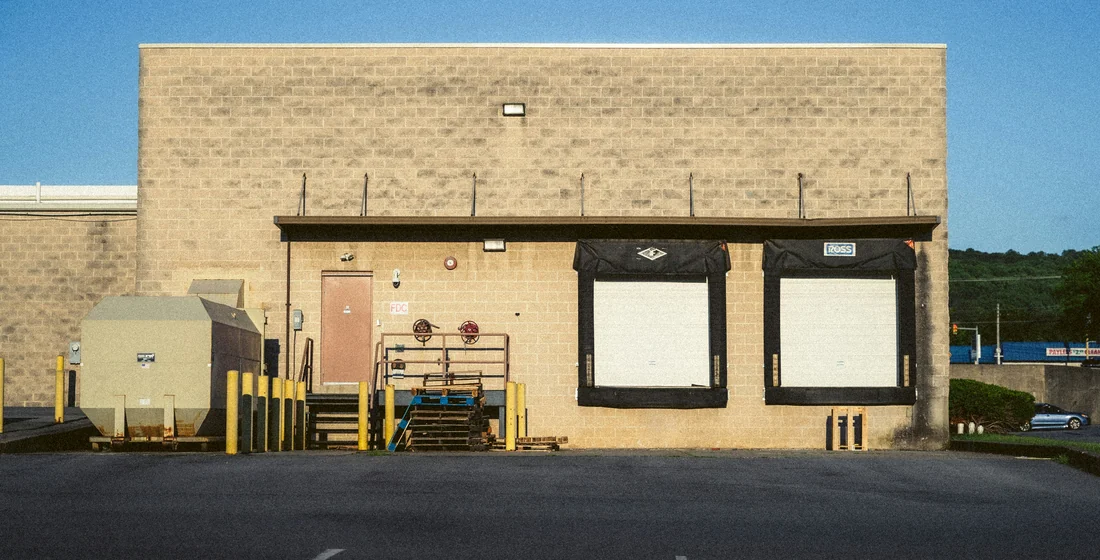
A trailer does not reverse into a dock in a straight line. It arrives across the yard, swings, and straightens. The space it needs to do that is the apron, measured from the face of the dock out into the yard.
The design rule used in loading dock practice is blunt and easy to apply: apron depth equals twice the overall length of the longest combination that will serve you, plus one and a half to three metres of margin.
Run it for Malaysia. A prime mover is roughly 6 metres. Since 11 May 2026 a semi-trailer carrying an ISO container is capped at 45 feet including its twist locks, which is about 13.7 metres. Call the combination 19 to 20 metres. That gives an apron of roughly 40 metres.
Now go and look at the yard you are being shown, and ask whether there are 40 metres of clear, level, unobstructed space in front of that shutter. Not 40 metres of estate. Forty metres in front of that bay, without a parked car, a skip, a stacked pallet, a column, or the neighbouring unit's lorry in it.
If a canopy or a covered loading area has been built off the back of the unit to make that apron work, check whether it was ever approved. It is one of the most common additions on an older industrial unit, and one of the least often submitted.
Very often there are not. And the consequence is not that the truck cannot come. It is that the truck needs several attempts, or blocks the estate road while it manoeuvres, or the driver refuses the job, or your own staff spend twenty minutes a delivery marshalling it. None of that appears in the rent.
If your goods come in a rigid 10-tonne rather than a container trailer, the same formula gives you a much smaller number, and a yard that fails for containers may be perfectly fine for you. That is exactly why the formula matters more than the verdict.
What is the standard size of a loading bay?
There is no standard, and going looking for one is how people end up with a bay their own vehicles cannot use. The useful figures are the three already covered: the dock height against your loaded bed heights, the apron against twice your combination length, and the door centres.
A lorry is 2.4 to 2.6 metres wide. A dock door is not the constraint. The centre-to-centre spacing between doors is.
Design practice puts door centres at a minimum of about 3.7 metres, with 4.3 metres preferred. At the minimum, a driver reversing squarely has very little room either side, and two adjacent bays in use at the same time means two drivers working around each other.
What this costs you in practice is not accidents. It is time, and it is the doors you cannot use simultaneously. A four-door bank on tight centres is often a three-door bank in reality.
The approach gradient nobody measures
The yard in front of a dock should be close to flat.
Design guidance puts the approach slope at 6 per cent or less, and no more than 5 per cent for heavy loads. Ten per cent is treated as an absolute ceiling and only for light vehicles.
A slope does three things, and all of them are worse than they sound. It changes the effective height of the trailer bed at the dock, so a leveller that was inside its window on paper is outside it in the yard. It makes a loaded forklift crossing the gap unstable. And where the yard slopes towards the building, it delivers water to your shutter every time it rains, which is a different article.
You do not need an instrument. Stand in the yard and look along the surface towards the dock. Water marks, a drainage line running the wrong way, or a shutter with a lip built up at its base are all telling you something.
What changed in May 2026, and why an inland unit should care
On 12 March 2026 the Ministry of Transport announced a conditional approval, operative from 11 May 2026, allowing open platform semi-trailers fitted with twist locks to carry ISO containers. Previously this was the territory of skeletal container trailers.
It is a concession, not a restriction, and it comes with conditions:
- 40ft and 45ft containers only. 20ft containers are excluded
- 45 feet maximum including the twist locks, not in addition to them
- 53 tonnes laden weight ceiling for the whole combination
- Port to business and business to port routes only. Inland to inland is not permitted
- New vehicles only. An existing flatbed cannot be retrofitted into compliance
- A KA container service permit on the prime mover, and a 1:7 prime mover to trailer ratio
Why it belongs in an article about loading bays: the fleet that can legally reach your unit is not fixed, and it is not decided by your landlord. It is decided by regulation that moves. A unit specified around one kind of vehicle today can find that vehicle constrained, or a new one available, inside a single tenancy.
The practical version is short. Do not design your operation around one vehicle type you do not own. If your inbound depends on a specific trailer configuration, confirm with your own hauliers that they can serve that address under the permits they actually hold, before the bay height becomes your problem.
Grade level is not the cheap option, it is a different operation
There is a habit of treating grade level as the compromise you accept on a smaller budget. That is the wrong frame, and it leads people to pay a dock premium they will never use.

And if the answer changes later, adding a dock to a grade level unit is never the cheap item people assume. It means excavating a ramped recess or building up the floor inside, plus a leveller, a door change and drainage. It is also a structural alteration, which puts it in the same approval territory as any other addition, and it is worth reading alongside what the certificate does and does not cover.
What you should not do is pay for a dock because it sounds more industrial, then unload everything off a tail lift for three years.
What to check, in one visit
None of this needs a consultant. It needs a tape measure and one walk of the yard.
- Dock height, measured from the yard surface to the warehouse floor. Not estimated
- Loaded bed height of the highest and lowest vehicles that will serve you. Measure your own, do not use a table
- Whether there is a leveller in the recess, and whether it cycles. Watch it run
- Apron depth, paced or measured from the dock face to the first obstruction. Compare it against twice your longest combination
- Door centres, not door widths
- The slope of the yard in the last fifteen metres before the dock
- What is parked in the apron on a normal working day, which is not what is parked there on a viewing
- The estate road, and whether a combination can reach that bay at all without swinging across someone else's frontage
Item seven is the one that catches people. A yard measured on a Sunday afternoon is not the yard you will be reversing into on a Tuesday.
Frequently asked questions
What is the difference between dock level and grade level?
A grade level bay has the shutter at the same height as the yard, so a vehicle is unloaded from the side or tail, off the ground or by tail lift. A dock level bay has the building floor raised, usually 1.1 to 1.4 metres, so a trailer reverses into a recess and its bed lines up with the floor, letting a forklift drive straight into the vehicle. Neither is better in general. They suit different goods and different vehicles.
What is the standard loading dock height?
There is no single standard, and treating one as standard is how the mistake gets made. Docks are commonly built between about 1.17 and 1.32 metres, chosen to sit in the middle of the range of vehicle bed heights rather than to suit any one of them. The correct height for you is the one that puts your own vehicles inside the leveller's working window.
What is a dock leveller?
The hinged plate in the dock recess that bridges the gap between the building floor and the trailer bed. It absorbs the difference in height between the dock and whatever vehicle has reversed into it, and gives the forklift a surface to cross.
How much height difference can a dock leveller handle?
A standard leveller works to roughly 300 millimetres above and below the dock height, so about a 600 millimetre window in total. A loaded vehicle whose bed falls outside that window is not being served properly by that dock.
How much space does a lorry need to reverse into a loading dock?
Loading dock design practice uses twice the overall length of the longest vehicle combination, plus a margin of one and a half to three metres. For a prime mover with a 45 foot semi-trailer, a combination of roughly 19 to 20 metres, that is about 40 metres of clear apron measured from the dock face.
What is apron depth?
The clear, level, unobstructed distance from the face of the dock out into the yard. It is the space the vehicle uses to swing and straighten before it reverses. It is the single most commonly ignored measurement on an industrial viewing.
Can a 40ft container come to my unit?
That depends on the estate road, the apron in front of your bay and your haulier's permits, not on the size of the unit. Measure the apron and compare it against twice your combination length. Then confirm with the haulier who will actually do the job, because since 11 May 2026 some container movements are restricted by route and by permit.
How wide should a loading bay be?
Measure the door centres rather than the openings. Design practice puts them at a minimum of about 3.7 metres and prefers 4.3 metres. A lorry is 2.4 to 2.6 metres wide, so at the minimum a driver has very little room either side, and adjacent bays become difficult to work at the same time.
What slope is acceptable in a loading yard?
Six per cent or less on the approach, and no more than five per cent where loads are heavy. Ten per cent is treated as an absolute ceiling and only for light vehicles. A slope changes the effective bed height at the dock, makes a loaded forklift crossing the gap unstable, and where it runs towards the building it delivers water to the shutter.
Can a dock be added to a grade level unit later?
Sometimes, and it is never the cheap item people assume. It means either excavating a ramped recess in the yard or building up the floor inside, plus a leveller, plus a door change, plus drainage. It is also a structural alteration to the building, which puts it squarely in approval territory. Assume it needs the landlord's consent and check whether it needs the local authority's.
Is a dock always better than grade level?
No. Grade level is better for long or awkward goods loaded from the side, for machinery moving on low loaders, for vans and small rigids with tail lifts, and where the shutter doubles as workshop access. A dock is better where goods are palletised, where containers come to the unit, and where volume is high enough that minutes per delivery turn into headcount.
What is the maximum trailer length in Malaysia?
Since 11 May 2026, a semi-trailer carrying an ISO container is capped at 45 feet including its twist lock system, with the locks counted inside that length rather than added to it. Laden weight for the whole combination is capped at 53 tonnes. Confirm current limits with JPJ rather than relying on any article, including this one.
Can a 20ft container be carried on a flatbed trailer in Malaysia?
Not under the open platform approval that took effect on 11 May 2026. That approval covers 40 foot and 45 foot ISO containers only, on new vehicles fitted with twist locks, on port to business and business to port routes. Skeletal container trailers are a separate matter.
What should I measure when I view an industrial unit?
Dock height from the yard to the floor, the loaded bed height of your own highest and lowest vehicles, whether a leveller is fitted and whether it cycles, apron depth to the first obstruction, door centres, and the slope of the yard in the last fifteen metres. A tape measure covers all of it.
The yard looked empty when I viewed. Is that reliable?
No, and this is the one that catches people. A yard measured on a quiet afternoon is not the yard you reverse into on a working Tuesday. Ask what is normally parked in the apron, ask whether the neighbouring units use the same frontage, and if you can, go back at a working hour and look again.
Does a unit having a dock mean it has a leveller?
No. Some units are built at dock height with nothing in the recess, which leaves a step between yard and floor. That needs a leveller installing or a mobile ramp buying. Both are cost, and the first is a conversation with the landlord before you sign rather than after.
Related
- What does 1000 kVA mean on a factory?, the supply you cannot renovate around
- CF or CCC? What it means for a factory, warehouse or shop lot, what certifies the building, and what happened after
- The mezzanine nobody approved, the floor area that was never submitted
- Leasehold or freehold? Check the geran, not the flyer, the four fields on the title
- The Fire Certificate a valid CCC does not cover, the document that has to be renewed every year
- psf on land, psf on built-up, and the trap inside it, which square feet you are actually paying for
- Versi Bahasa Melayu: Leasehold 99 tahun
Do OSHA loading dock standards apply in Malaysia?
No. OSHA is a United States agency and its standards have no force here. In Malaysia workplace safety sits under the Occupational Safety and Health Act 1994 and DOSH, and the building requirements sit under the Uniform Building By-Laws and your local authority. The dimensions in this article are loading dock design conventions rather than either country's law, which is why the article keeps telling you to measure your own vehicles instead.
References
- Ministry of Transport Malaysia, media statement of 12 March 2026 on conditional approval for open platform semi-trailers carrying ISO containers, operative 11 May 2026
- Weight Restriction Order (Amendment) 2003, maximum laden weight by axle configuration
- W. B. McGuire, Guide to Dock Design and Construction, dock heights, bay width, door centres and approach grade
- Chalfant, loading dock apron space guidance, the rule of twice the combination length
- SafeRack, loading dock heights by truck type, bed height ranges by vehicle class
Note on the design figures. The dock height, bay width, apron and gradient numbers in this article are North American loading dock design conventions. They are sound as orders of magnitude and as a way of asking the right question. They are not Malaysian law, and they are not a substitute for measuring the vehicles that will serve your own unit.