Floor load capacity is the weight a floor is designed to carry safely per square metre, written as kN/m². One kN/m² is about 102 kg/m², or about 20.9 psf.
The figure you are quoted describes weight spread evenly. Racking, machines and forklifts do not arrive spread evenly. They arrive on a handful of small plates, and that is a different question the quoted number does not answer.
It is also the one specification you cannot assess by looking, and cannot change afterwards without structural work. Ask for it before you sign.
The tenant signs. The machines are booked. On the morning of the installation the rigger walks the floor, looks at the base of the first machine, and asks what the slab is rated for.
Nobody in the chain has the number. The agent never had it. The landlord has it somewhere. The engineer who designed the building did so nine years ago for a developer who has since sold it. By lunchtime there is a quote for a reinforced plinth and an argument about who pays for it.
This happens because floor load capacity is invisible. You can walk a unit and judge the height, the condition, the yard and the light. You cannot look at a slab and know what it will carry. It is the same category of problem as the incoming power supply: a specification fixed at design stage, expensive to change, and easy to leave unasked until it is too late to matter.
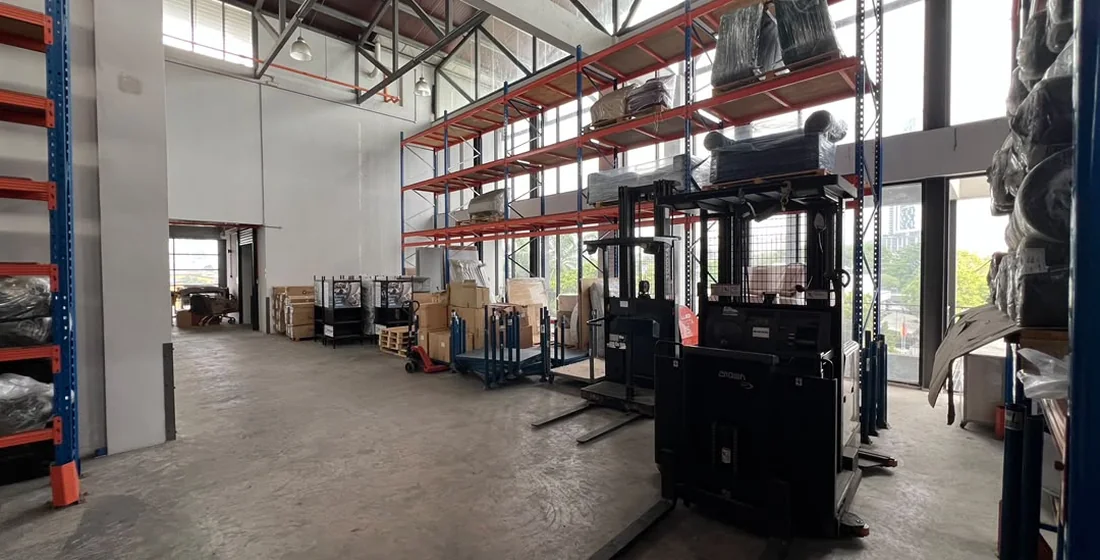
What is floor load capacity?
Floor load capacity is the weight a floor is designed to carry safely per unit of area, normally written in kilonewtons per square metre, kN/m². It is set by the structural engineer at design stage, and it is a property of the building rather than a setting that can be turned up later.
The unit trips people up because it measures force rather than mass. Engineers work in newtons because what a structure actually resists is force. For everyday purposes the translation is simple arithmetic, and it is worth being able to do it in your head when somebody quotes you a figure.
| kN/m² | kg/m² | tonnes/m² | psf |
|---|---|---|---|
| 5 | 510 | 0.51 | 104 |
| 7.5 | 765 | 0.76 | 157 |
| 10 | 1,020 | 1.02 | 209 |
| 15 | 1,530 | 1.53 | 313 |
| 20 | 2,039 | 2.04 | 418 |
| 25 | 2,549 | 2.55 | 522 |
| 30 | 3,059 | 3.06 | 627 |
| 50 | 5,099 | 5.10 | 1,044 |
One warning on the last column. psf here means pounds per square foot of load. It is not the same psf used in pricing, which is ringgit per square foot of land or built-up area. Two different quantities, one abbreviation, and the context is the only thing telling them apart. If that distinction is new, the pricing version has its own trap.

How do I calculate floor load capacity?
You do not calculate it from the building. You read it off the structural design, and what you calculate is whether your own intended load fits inside it.
This matters because the question is usually asked backwards. A buyer standing in an empty unit cannot derive the slab's capacity by looking at it, tapping it or measuring its thickness at the door. What a buyer can do is three things:
- Get the stated design figure for the building. Where it lives is further down
- Work out your own imposed load. Equipment, stock, racking, and the traffic that moves it
- Compare the two, separately, for spread load and for concentrated load. These give very different answers
That third step is where most of the value sits, and almost nobody does it.
What is the difference between a uniformly distributed load and a point load?
A uniformly distributed load is weight spread evenly across the floor, and it is the figure a specification quotes. A point load is weight concentrated onto a small contact area. The quoted figure does not, by itself, tell you whether a given point load is acceptable.
Work a real case. Take a pallet rack bay holding three tonnes, standing on a footprint of roughly one metre deep by 2.7 metres wide.
- Spread across its own footprint, that is about 1,111 kg/m², or roughly 11 kN/m². Against a floor rated at 30, comfortable
- But the bay does not sit on its footprint. It stands on four baseplates, and each one carries about 750 kg on an area the size of a palm

Be careful how you read that second number. A concrete slab is not a sheet of glass. It spreads a concentrated load through its thickness and its reinforcement into the ground or the structure below, so the pressure directly under a baseplate is not a figure you compare against the distributed rating. That is precisely the point. They are different checks, and only one of them is in the brochure.
The same applies to everything else that touches the floor on a small area: machine feet, a press, the wheels of a loaded reach truck, and the column of a mezzanine landing on a slab that was never designed to receive a column at that position.
Where do I find the floor load capacity of a building in Malaysia?
It is in the structural drawings and the engineer's design, not in the sales flyer. If nobody can produce either, treat the figure as unknown rather than assuming a number.
Ask in this order:
- The developer's specification sheet, for a purpose built industrial or logistics scheme. These normally state floor loading alongside clear height and bay count
- The structural drawings, held by the owner or by the original consulting engineer
- The approval document set. Structural adequacy sits behind the building's own approvals, which is the same paper trail as the CF or the CCC
- A structural engineer's assessment, which is what you commission when none of the above exists
A flyer stating a floor loading figure with no drawing behind it is a claim, not a specification. That is the same distinction as a tenure claimed on a flyer against the tenure printed on the geran, and it deserves the same scepticism.
What are the regulations for industrial floor loads in Malaysia?
Imposed floor loads are set through the structural design standard the engineer worked to, with storage and industrial uses sitting in their own loading category. In Malaysia that standard is MS EN 1991-1-1:2010, the Malaysian adoption of Eurocode 1 on actions on structures, together with its Malaysia National Annex.
There is a point here that surprises people, and it is worth stating plainly.
There is no floor loading certificate. Nothing gets renewed, nothing hangs on a wall, and no authority re-inspects your slab on a cycle. This is the opposite of the Fire Certificate, which is an annual document with an expiry date. For floor loading the evidence is the design, and the design lives in a drawing somebody has to go and find.
Which means the burden is entirely on you. Nobody is going to hand you this number unprompted.
The storage figure is not a flat number, it scales with stacking height
This is the part of the standard that surprises people, and it is worth reading before you agree a rack layout.
In the National Annex, several of the storage categories in Table NA5 are not written as a single figure at all. They are written per metre of storage height. Rates of 2.4, 4.0, 4.8 and 5.0 kN/m² per metre of stack appear, some with a stated minimum.
So the design load for a storage floor depends on how high you intend to stack on it.
| Rate | 3 m stack | 6 m stack | 9 m stack | 12 m stack |
|---|---|---|---|---|
| 2.4 kN/m² per m | 7.2 | 14.4 | 21.6 | 28.8 |
| 4.0 kN/m² per m | 12.0 | 24.0 | 36.0 | 48.0 |
| 4.8 kN/m² per m | 14.4 | 28.8 | 43.2 | 57.6 |
| 5.0 kN/m² per m | 15.0 | 30.0 | 45.0 | 60.0 |
All figures in kN/m², multiplied out from the per-metre rates. Which category applies to a given building is the engineer's call, not a reader's, and the Annex sets conditions and minimums alongside these rates.
Two things follow from this, and both are practical.
First, clear height and floor loading are one question, not two. That is why a logistics specification quotes them side by side. A tall building is only usable to its full height if the floor was designed for stacking to that height. Buying 12 metres of clear height over a floor designed for a 3 metre stack buys you air.
Second, raising your stack is a structural change even though nothing is built. Going from a four metre stack to an eight metre one on the same floor, in the same building, with no works at all, roughly doubles the load the floor is being asked to carry. Nobody applies for permission to stack higher, and the floor does not know you did it.
Worth noticing, without reading too much into it: the Klang Valley scheme above quotes 30 kN/m² against 12 metres of clear height, and 2.4 kN/m² per metre across 12 metres comes to 28.8. Those two numbers sit in the same territory. That is an observation about the order of magnitude, not a claim about how that particular building was designed.
Why is the mezzanine always the weak floor?
A mezzanine is almost always rated well below the ground slab beneath it, because the ground slab sits on the earth and the mezzanine hangs on steel.
That single sentence explains most floor loading accidents in small industrial units. The ground floor is a slab on grade: the ground under it carries the load, and the slab mainly spreads it. An upper floor or a mezzanine has nothing underneath but columns and beams, every kilogram of which somebody had to design for deliberately.
This is not only a small-unit problem. It shows up in the most modern buildings on the market, where it is simply stated honestly in the specification.
If a scheme designed from scratch in 2026 rates its fourth floor below its ground floor, the mezzanine somebody welded into a 1990s terrace factory deserves considerably more suspicion. And a mezzanine raises two separate problems at once, because the one that was never approved carries a planning and compliance problem on top of a structural one.
What happens if you exceed the floor load capacity?
Overloading a floor rarely collapses it. It cracks it, and the cost arrives later as settlement, rack instability and an argument about reinstatement.
What actually tends to happen, in order:
- Cracking, often first at joints and around baseplates
- Differential settlement along rack lines, which puts racking out of plumb. Rack uprights are designed to be vertical and lose capacity quickly when they are not
- Surface breakdown where forklifts cross damaged joints, which then accelerates
- A reinstatement claim at the end of the tenancy, which is the part nobody budgets for
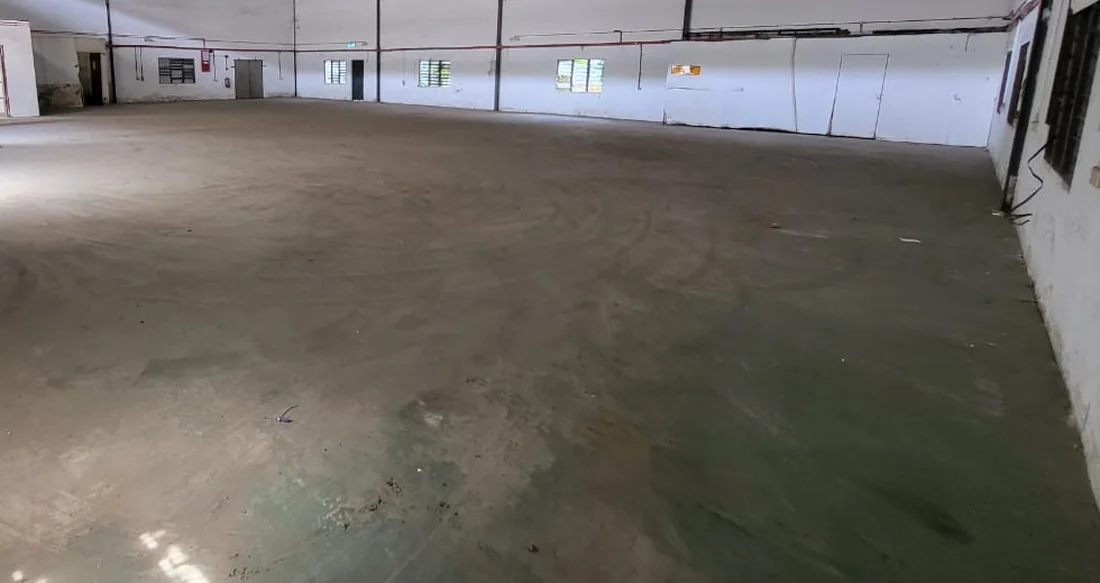
That last one is worth sitting with. A tenancy usually requires the premises to be handed back in their original condition, fair wear and tear excepted. A cracked and settled slab under a rack line is not generally accepted as fair wear and tear. Your own tenancy terms govern, so read them rather than relying on a general statement in an article.
What should I check on the viewing?
Look at the floor itself before you ask for the drawing, because the floor will tell you what the last tenant did to it.
None of this replaces the design figure. It tells you which questions to ask, and how hard to push.
- Patching in a regular grid. Those are almost always old rack baseplate positions. It tells you where load was carried and that the layout was changed
- Crushing or indentation at baseplate positions under existing racking. Look at the plate edges
- Cracks radiating from a single point, rather than running in a line. A line is usually a joint or shrinkage. A star is usually something heavy
- Joint condition on the forklift routes, especially the run from the shutter inward
- A floor that has been overlaid or re-screeded, which hides everything underneath and is worth one direct question
- Any step, plinth or thickened pad already built in. Somebody put it there for a reason, and that reason is usually a machine
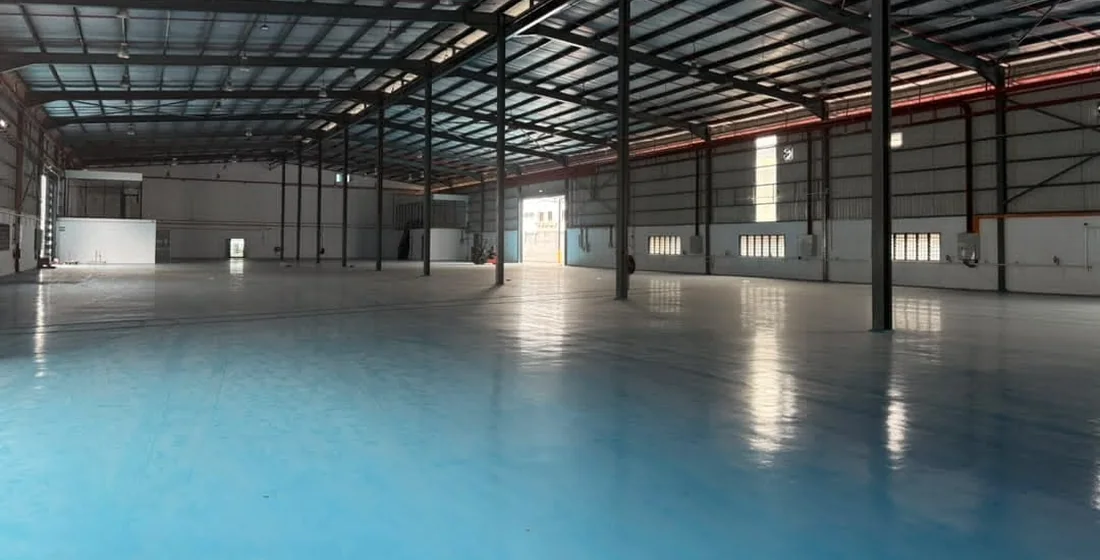

Checking a floor is free and takes four minutes. Reinforcing one does not and is not.
When do you need a structural engineer?
You need one when the design figure cannot be produced, when your point loads are anywhere near the limit, when you are putting weight on a suspended floor or mezzanine, or when the floor shows cracking or previous repair.
This is the honest boundary of what an agent can do for you. Reading a drawing and asking the right question is within reach. Certifying that a floor will carry your press is not, and anyone who tells you otherwise is doing you harm. Appoint a professional engineer, give them the drawings and your actual load schedule, and let them answer it in writing.
The number costs nothing to ask for
Floor load capacity is invisible on a viewing, fixed at design, expensive to change, and absent from almost every flyer in the market. It is also one short question, asked before you sign, to somebody who either has the drawing or does not.
If they have it, you have your answer. If they do not, you have learned something useful about the building and about who you are dealing with.
- What does 1000 kVA mean on a factory?, the other specification you cannot renovate your way out of
- The mezzanine nobody approved, where the structural problem meets the approval problem
- The loading bay question nobody asks, the slab outside the shutter
- psf on land, psf on built-up, the other number with two meanings
- CF or CCC?, the approval set the drawings sit behind
- The Fire Certificate a valid CCC does not cover, the document that does have an expiry date
- Leasehold or freehold? Check the geran, not the flyer
- Versi Bahasa Melayu: Leasehold 99 tahun
Frequently asked questions
What is floor load capacity?
Floor load capacity is the weight a floor is designed to carry safely per unit of area, normally written in kilonewtons per square metre, or kN/m2. It is set by the structural engineer at design stage and it is a property of the building, not something that can be increased later without structural work.
What does kN/m2 mean?
kN/m2 means kilonewtons per square metre, a measure of force spread over area. One kilonewton per square metre is about 102 kilograms per square metre, or about 20.9 pounds per square foot. Engineers work in force rather than mass, which is why the unit looks unfamiliar on a property brochure.
How do I convert kN/m2 to kg/m2 and psf?
Multiply kN/m2 by 102 to get kilograms per square metre, and by 20.9 to get pounds per square foot. So 30 kN/m2 is about 3,059 kg/m2, which is just over 3 tonnes per square metre, or about 627 pounds per square foot.
What is a typical floor load capacity for a warehouse in Malaysia?
There is no single typical figure, because it is a design decision that varies by building. For reference, a 2026 Klang Valley ramp-up logistics specification rates its ground floor at 30 kN/m2 and its fourth floor at 25 kN/m2. An older light industrial unit may be rated well below either. Always get the figure for the specific building rather than applying a general number.
What is the difference between a uniformly distributed load and a point load?
A uniformly distributed load is weight spread evenly across the floor, and it is the figure a specification quotes. A point load is weight concentrated onto a small contact area, such as a rack baseplate, a machine foot or a forklift wheel. The two are assessed differently, and the quoted distributed figure does not by itself tell you whether a given point load is acceptable.
Where do I find the floor load capacity of a factory?
It is in the structural drawings and the engineer's design for the building. For a purpose built industrial scheme it usually also appears on the developer's specification sheet. If nobody can produce either, treat the figure as unknown rather than assuming a number, and commission a structural engineer if the load matters to your use.
Is there a floor loading certificate in Malaysia?
No. Unlike the Fire Certificate, there is no separate periodic certificate for floor loading. Structural adequacy is evidenced through the design and the building's approval documents, which means the burden falls on the buyer or tenant to ask for the drawings rather than to look for a certificate on a wall.
Which standard sets imposed floor loads in Malaysia?
Imposed loads are set through MS EN 1991-1-1:2010, the Malaysian adoption of Eurocode 1 covering actions on structures, together with its Malaysia National Annex. Storage and industrial areas sit in their own loading category. The standard governs the design, so the figure that matters for a specific building is the one the engineer applied to that building.
Why is a mezzanine rated lower than the ground floor?
Because a ground floor slab normally sits directly on compacted ground, which carries the load, while a mezzanine or upper floor is suspended on beams and columns that must carry it themselves. The same principle shows up in purpose built multi storey warehouses, where the upper floors are rated below the ground floor in the same building.
Can pallet racking be installed on any warehouse floor?
No. Racking concentrates the weight of a whole bay onto a small number of baseplates, so a floor with an adequate distributed rating can still be unsuitable for a particular racking layout. Rack installers normally require the floor specification before designing a layout, and a structural engineer should confirm it where the loads are high.
What are the key factors affecting floor load capacity?
Slab thickness, reinforcement, concrete grade, the ground conditions beneath a slab on grade, the structural frame supporting a suspended floor, and the position of joints. Condition matters too. A floor that has been overloaded, cracked or poorly repaired may not perform to its original design figure.
What are the risks of exceeding floor load capacity?
Cracking, differential settlement under rack lines, rack instability, and a reinstatement dispute at the end of a tenancy. Outright collapse is rare. The common outcome is progressive damage that is cheap to cause and expensive to repair, and that is usually discovered when someone else inspects the floor.
How do I work out the floor load for my own equipment?
Take the total loaded weight of the item, including stock, and divide it by the footprint it occupies to get the distributed figure. Then divide the same weight by the number of feet or baseplates actually touching the floor to understand the point load. The second number is the one that most often decides whether an installation is acceptable.
Do I need a structural engineer to assess a floor?
You need one when the design figure cannot be produced, when your point loads are close to the limit, when you are placing anything heavy on a suspended floor or mezzanine, or when the floor shows cracking or previous repair. Reading a drawing is within an agent's reach. Certifying adequacy is not.
Does floor load capacity depend on how high I stack?
Yes, for storage use. Several storage categories in the Malaysia National Annex to MS EN 1991-1-1:2010 are expressed per metre of storage height rather than as a single figure, with rates such as 2.4, 4.0, 4.8 and 5.0 kN/m2 per metre of stack. So the design load rises with the height you intend to stack to, which is why clear height and floor loading are quoted together in logistics specifications. Raising your stack height is a structural change even though nothing is built.
What does a cracked or patched warehouse floor tell you?
Patching in a regular grid usually marks old rack baseplate positions, which tells you where load was previously carried and that it was moved. Cracks radiating from a single point suggest a concentrated load rather than general settlement. Neither is conclusive, but both tell you which questions to ask before you sign.
References
- MS EN 1991-1-1:2010, Malaysia National Annex, the Malaysian adoption of Eurocode 1, Actions on structures, Part 1-1, General actions, densities, self-weight and imposed loads for buildings. Department of Standards Malaysia. Table NA5 carries the imposed floor loads for storage, including the per-metre-of-storage-height rates used above. PDF, hosted by Universiti Teknologi Malaysia
- Floor loading and clear height figures for a 2026 Klang Valley ramp-up logistics scheme, read from a dated landlord vacancy specification held on file. Not linked because it is a private circulated document rather than a published page. No property is identified and no rent is quoted
- Unit conversions and the stacking-height table computed at standard gravity, 9.80665 m/s², from the rates above. 1 kN/m² = 101.97 kg/m² = 20.885 psf. Nothing to link, these are arithmetic and you can check them yourself
Note on the figures. The rack bay example is illustrative and deliberately round. It is not a property, a product or a recommendation, and no building is being described. Floor loading is specific to a building and to a layout, so get the design figure for your own unit and have a professional engineer check any load that matters rather than relying on a worked example in an article.