Industrial property in Malaysia is a category on the title, not a shape of building. The geran says perindustrian or it does not.
The shape, terrace or semi-detached or detached or warehouse or flatted factory or industrial shop lot, decides what it costs and how a lorry reaches it.
The category decides what you are allowed to do inside it.
Two different things, settled by two different people, and almost nobody checks that they agree. A unit can be exactly the right shape and the wrong category, and that is the expensive version of this mistake.
What is considered industrial property in Malaysia
Land whose title carries the industry category of land use. On the geran it reads perindustrian, sometimes industri. That is the whole definition, and it is a legal one under the National Land Code rather than a description of anything you can see.
There are only three categories of land use, and this is where most of the confusion starts: agriculture, building and industry. Commercial is not one of them. Neither is residential. Those two words are so common in property conversation that people assume they are categories, and they are not. The title permits what the title permits, and the first line to read is the category.
One clarification before going further, because it is the single ambiguity in the phrase. In patent and trademark law, industrial property means something else entirely: patents, trademarks and industrial designs. If that is what brought you here, this article is the real estate one.
The six types you will actually be shown
Three of them describe how many walls you share. One is specified by height rather than area. Two are Malaysian and are missing from most of what is written on this subject.
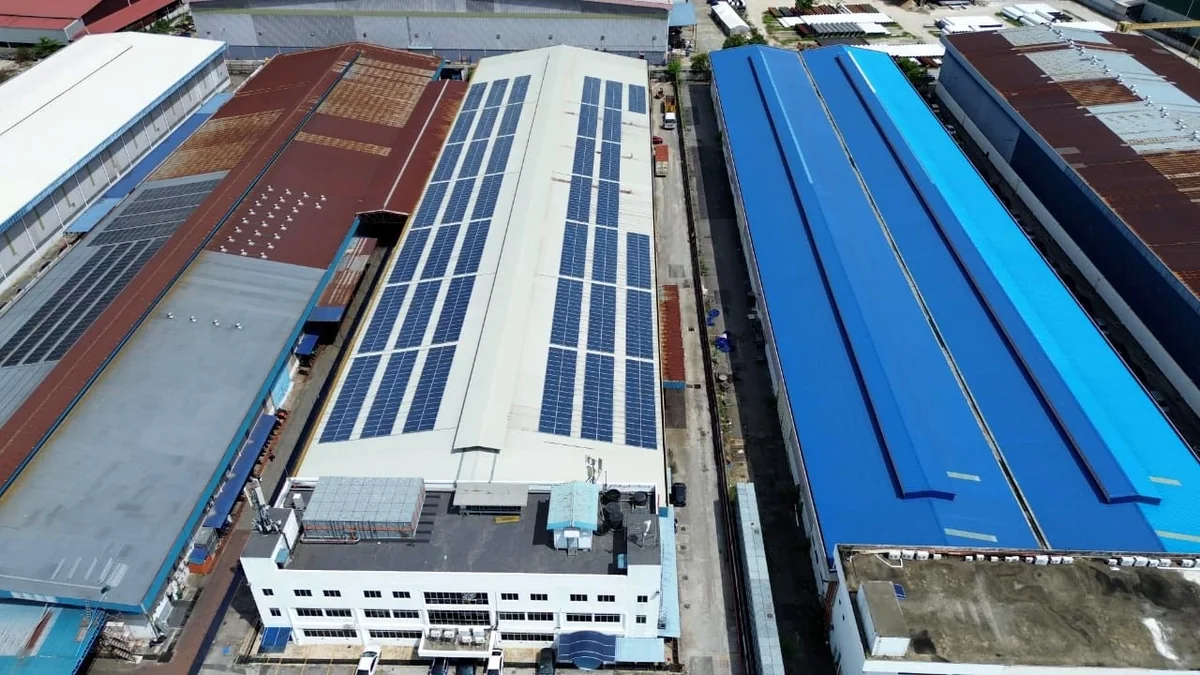
Terrace factory
A party wall on both sides, or one if you take an end lot. It is the cheapest way into an industrial address and for a lot of operations it is the right answer.
Three things go wrong often enough to be worth saying plainly.
The yard is not yours. What looks like your frontage is usually a forecourt a few metres deep onto a shared service road. A lorry that needs to reverse in blocks the row while it does it. If deliveries are daily and the vehicle is long, walk the road at the time of day you would actually be loading, not at eleven on a quiet morning.
Expansion means buying next door, or building up. There is nowhere else to go. Building up is how terrace units acquire mezzanines that were never submitted, which is a liability rather than an asset, and which quietly distorts the price per square foot.
What your neighbour does arrives through the wall. Vibration, noise and heat do not respect a party wall. So does the reverse: a process that is fine in a detached building can be a nuisance complaint in a terrace.
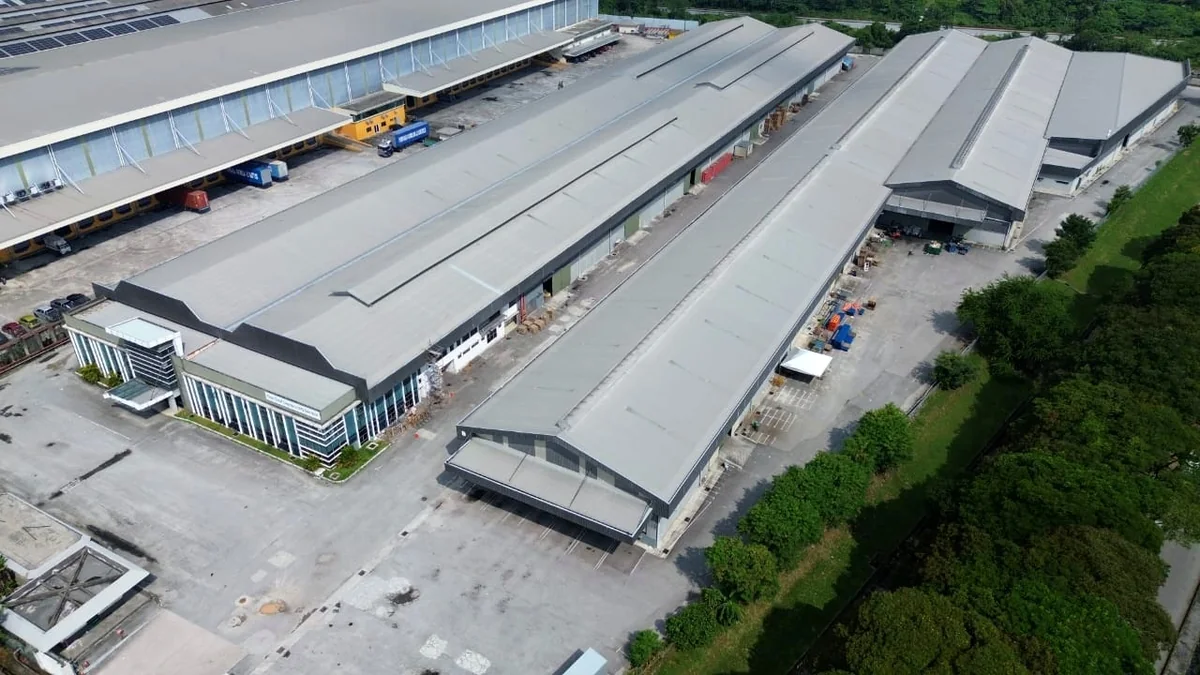
Semi-detached factory
One party wall, one side yard, and a price per square foot that jumps noticeably over the terrace next door. The jump is almost entirely land, not building.
That side yard is the whole proposition. It is where a lorry waits without blocking anyone, where a genset or a tank goes, and where an extension can be put later with an actual chance of approval. If the operation does not need any of those, a semi-detached unit is a terrace unit with a surcharge.
Watch the quoting basis here, because semi-detached units get quoted both ways and the two numbers are far apart.
Detached factory
No shared wall, own boundary, own apron, and frequently its own substation. It is the format that gives you control, and the one where the land figure and the built-up figure separate furthest, because a building never covers its whole site.
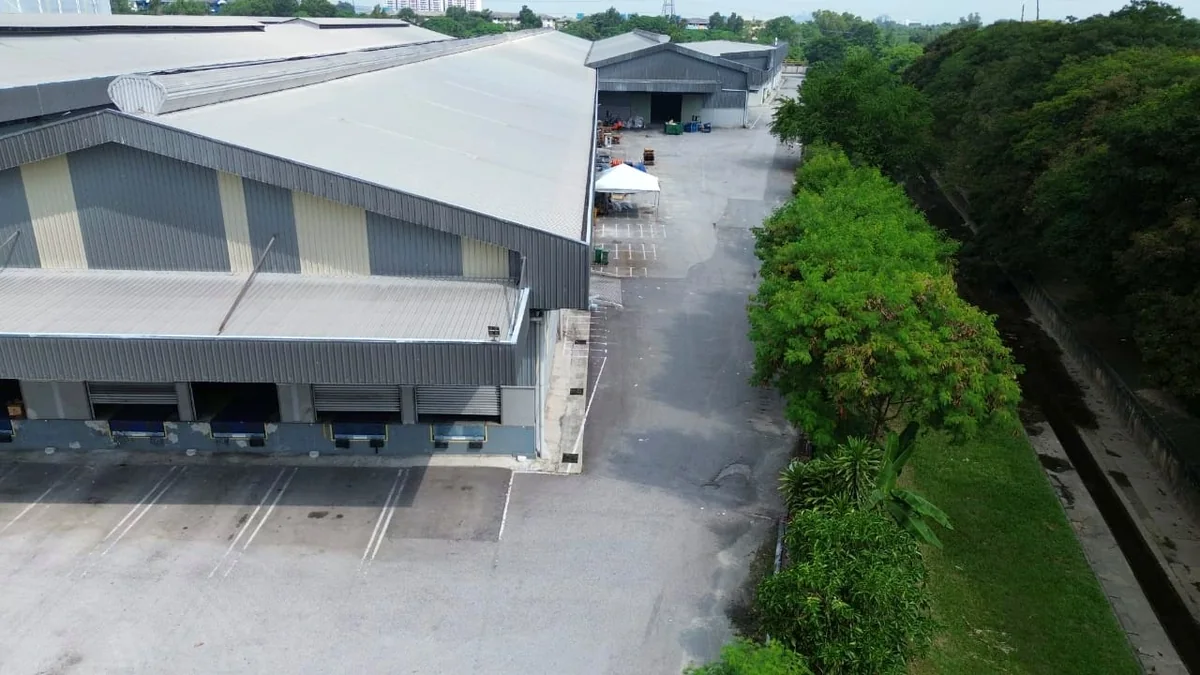
The yard here is not slack. It is the manoeuvring space a lorry needs, and the working rule is roughly twice the length of the longest vehicle combination that will use it. Land doing necessary work is fine. Land you are paying for and then cannot use is worth knowing about before you commit.
Detached is also where the incoming supply is most likely to be yours alone and most likely to be the thing you cannot renovate around.
Warehouse and distribution
A warehouse is not a factory with less machinery in it. It is specified differently, and the specification is height and floor rather than floor area.
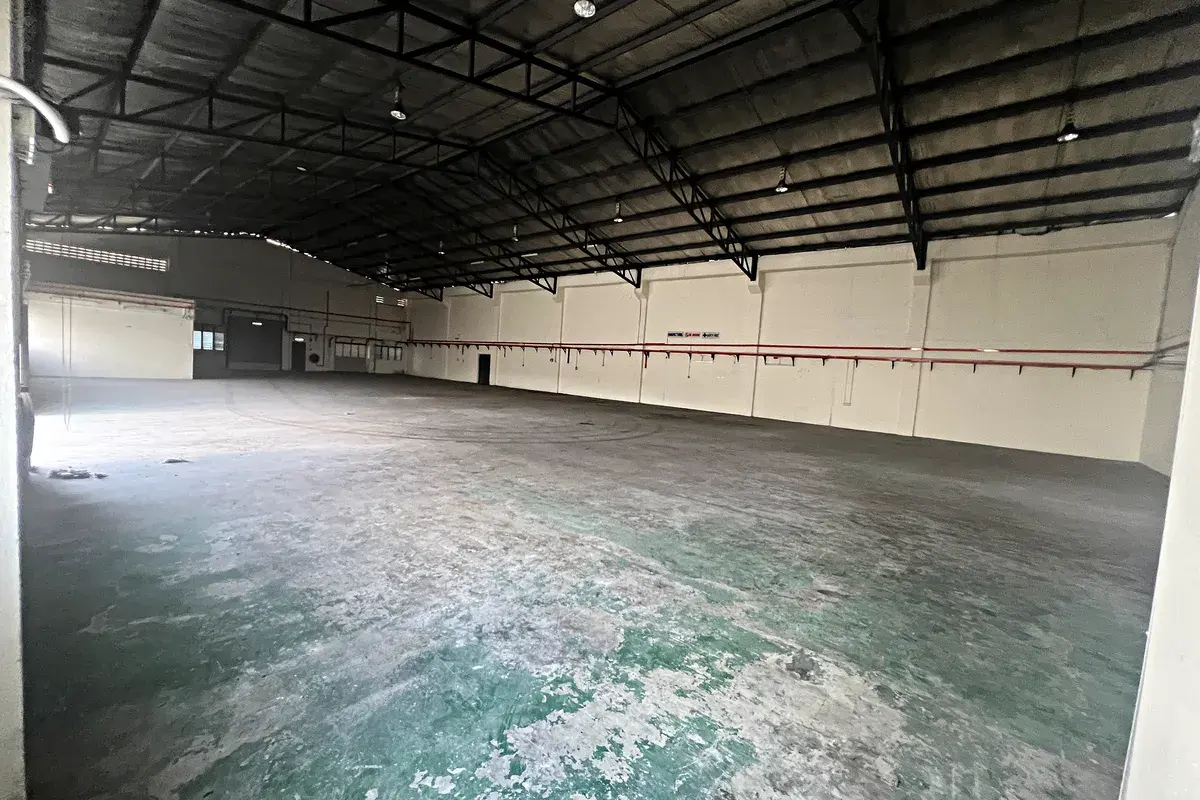
Three numbers do most of the work. Clear height, measured to the lowest obstruction rather than to the apex, because that is what caps the racking. Floor loading in kN per square metre, because racking concentrates weight onto small baseplates and a slab that carries a factory may not carry a rack. And dock level against grade level, which decides whether your vehicles can be unloaded at all without a ramp or a forklift doing extra journeys.
Floor area is the number on the flyer. These three are the ones that decide whether the building works.
Flatted factory and industrial shop lot, the two that get left out
Every international guide to industrial property types lists the first four and stops. These two are Malaysian, they are common in the Klang Valley, and they are the two where the category question bites hardest.
A flatted factory stacks units over several storeys around a shared goods lift, a shared loading area and a shared staircase, usually on strata title rather than an individual one. The constraint almost nobody asks about is the lift. Its rated capacity and its door opening cap the size and weight of anything you will ever bring in or take out, for as long as you are there. The second constraint is that floor loading on an upper storey is a fraction of what the ground floor carries, so a machine that is unremarkable downstairs can be impossible on level three.
Ask for the lift rating and the door dimensions in writing, and ask for the structural floor loading for your floor, not for the building.
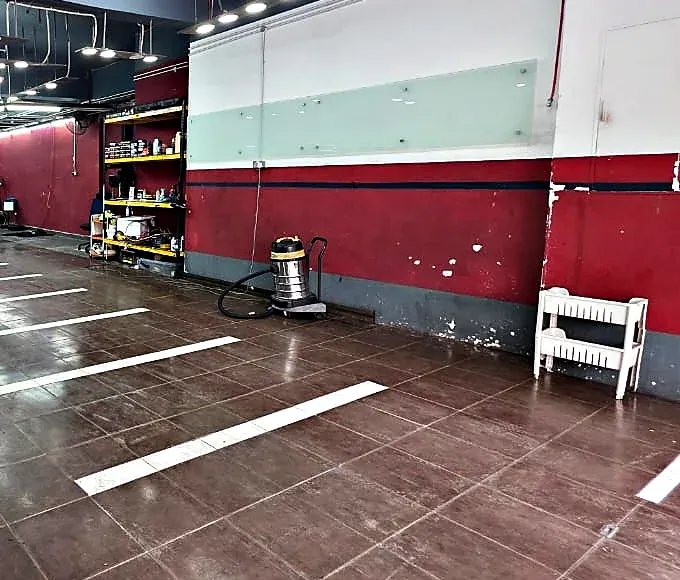
An industrial shop lot is a shop lot built inside or beside an industrial estate: workshop or showroom at ground level, office or storage above. It looks commercial, which is exactly the trap. Some sit on land in the industry category and some sit on building category land with commercial conditions, and from the pavement they are indistinguishable.
This is the single most common place I see the shape and the title disagree. Somebody takes a unit that looks right, in an estate that looks right, for a use that would be entirely lawful two doors down, and the category on their particular title does not permit it. Read the category and the express conditions before the deposit, not after. The Bahasa Melayu version of that question is here.
Light industry or heavy industry: what the category actually controls
Not the shape. This catches people because the words sound architectural and they are not.
A detached building can sit on light industry land. A terrace unit can sit inside a heavy industry zone. What the classification and the express conditions on the title actually govern is which processes are permitted, what effluent and emissions are allowed, what may be stored and in what quantity, and in some councils the operating hours and the plot ratio. None of that is visible from the elevation and none of it is negotiable with the seller.
Plot ratio comes from the Town and Country Planning Act and is set locally. Light industry commonly runs around 1:1 to 1.5:1 and heavy industry lower, but it varies by state and by council, so treat any range in an article as a prompt to go and check your own.
What moves the price between the types
Partly the building. Mostly the land, and the way it is quoted.
A terrace unit has little land beyond its footprint, so it is usually quoted per square foot of built-up. A detached factory has a great deal of land the building does not cover, so it is usually quoted per square foot of land, which produces a smaller and friendlier number.
Both conventions are legitimate. The problem begins when a shortlist puts one of each in the same column and invites you to read down it. Convert everything to the same basis yourself before you compare anything, because the same building can be two numbers almost seventy per cent apart and both of them are true.
Tenure runs with the estate, not with the type
The shape of the unit tells you nothing about whether it is freehold or leasehold. Tenure runs with the land and therefore with the estate and its vintage.
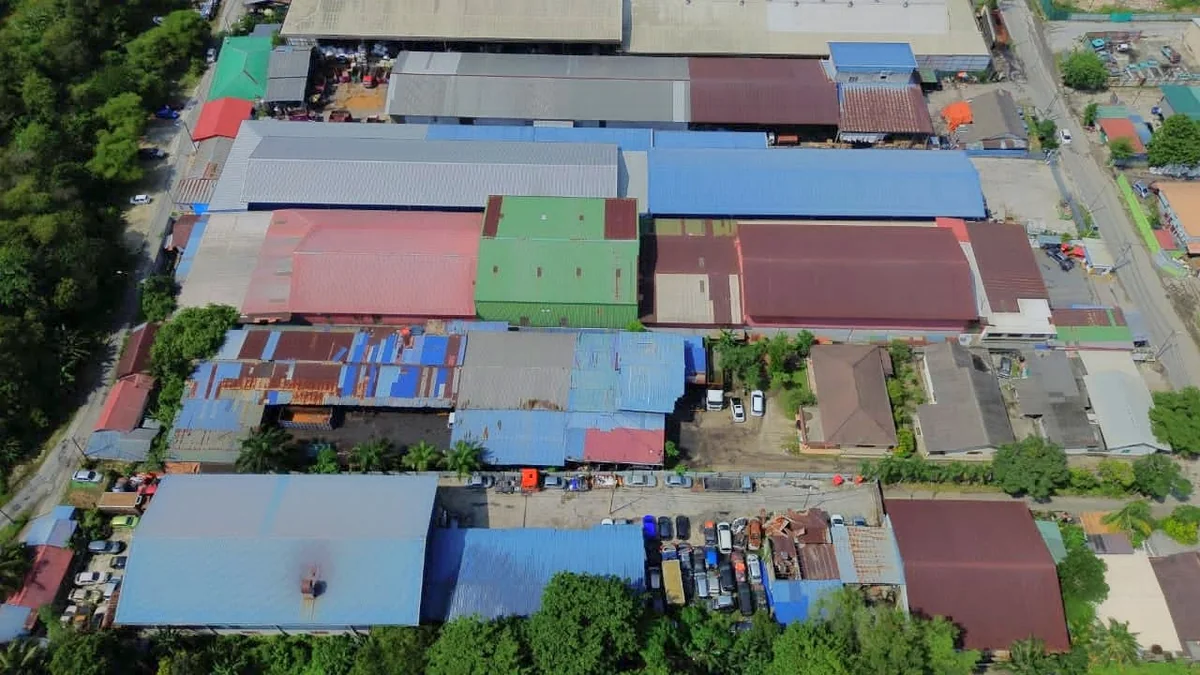
Older Klang Valley estates skew leasehold and newer schemes more often come freehold, but there is no rule and plenty of estates carry both. A premium of 20 to 35 per cent for freehold over equivalent leasehold is the figure most often quoted. Treat it as a starting point rather than a fact, and test it against actual transactions in the estate in front of you, because it moves with location and with the term remaining.
What is not a matter of opinion is the term. Financing gets materially harder as the remaining lease shortens, and the commonly cited threshold is around sixty years remaining. Check the geran, not the flyer, and read the tenure line and the area line together. The Bahasa Melayu version is here.
The five checks that apply whatever the type
Terrace, detached or flatted, these five do not change. Four of them are documents you can ask for before you ever view.
- The category and express conditions on the title. Industry, building or agriculture, and what the conditions say you may do. What the title actually permits
- CF or CCC, and whether the building matches the approved plans. Not the same document, and the second half of that sentence is the part people skip. CF or CCC
- The Fire Certificate. Annual, separate from the CCC, and a valid CCC does not cover it. What a valid CCC does not cover
- Floor loading, in kN per square metre. Ask before the machine or the racking is ordered, not after. What kN/m2 actually means
- The incoming supply, in kVA. The one specification you genuinely cannot renovate around. What 1000 kVA means
Then one question that is not on any document. Which constraint bites first for what you actually do? If goods move by lorry every day, the yard and the loading arrangement outrank floor area. If the process needs power, the supply outranks both. If the plan is to grow inside the same building, clear height and floor loading decide whether that is even possible.
Find the constraint that bites first and let it choose the type. That is the opposite of how most searches run, which is to pick the shape and the address first and discover the constraint during fit out.
Related
- Industrial, commercial or residential: what your title actually permits, the three categories, and the two words that are not among them
- psf on land or psf on built-up?, why a terrace and a detached unit are not quoted the same way
- Leasehold or freehold? Check the geran, not the flyer, the four fields on the title
- The loading bay question nobody asks, dock level against grade level, and the apron
- The floor load question nobody asks until the machine arrives, kN per square metre
- What does 1000 kVA mean on a factory?, the supply you cannot renovate around
- CF or CCC? What it means for a factory, warehouse or shop lot
- The Fire Certificate a valid CCC does not cover, renewed every year
- The mezzanine nobody approved, the floor area that was never submitted
- Versi Bahasa Melayu: Kategori kegunaan tanah
- Versi Bahasa Melayu: Leasehold 99 tahun
Frequently asked questions
What is considered industrial property in Malaysia?
Land whose title carries the industry category of land use, which appears on the geran as perindustrian or industri. It is a legal category under the National Land Code, not a description of what the building looks like. A building that looks like a factory can sit on land that is not in the industry category, and a unit that looks like a shop can sit on land that is. The category is what decides what you may lawfully do there.
What are the types of industrial property in Malaysia?
Six shapes come up in practice. Terrace factory, semi-detached factory and detached factory describe how many walls the unit shares with its neighbours. Warehouse and distribution units are specified by height and floor rather than by floor area. Flatted factories stack units over several storeys around a shared goods lift. Industrial shop lots look commercial from the road and often are not. The first four appear in every international article. The last two are Malaysian and are the two that catch people out.
Is industrial property the same as commercial property?
No, and commercial is not a category of land use at all. The National Land Code sets three categories: agriculture, building and industry. Commercial and residential are not among them. They are conditions and uses that sit inside the building category. So an industrial title and a commercial title are not two sides of one coin, and asking which one a unit has is the wrong question until you have read the category line on the geran.
What is the difference between a terrace factory and a detached factory?
Walls and yard. A terrace factory shares a party wall on both sides, except an end lot which shares one, and usually has no yard of its own beyond a short forecourt onto a shared service road. A detached factory shares no walls, sits inside its own boundary and normally has its own apron, its own perimeter and frequently its own substation. The practical difference is not prestige, it is whether a lorry can manoeuvre on your own land.
What is a flatted factory?
A multi storey industrial building where separate units are stacked over several floors and share a goods lift, a loading area and a staircase. It is usually held under strata title rather than an individual title. The constraint nobody asks about is the goods lift: its capacity and door opening cap the size and weight of anything you can ever bring in or take out, and the floor loading on an upper storey is a fraction of what the ground floor carries.
What is an industrial shop lot?
A shop lot built inside or beside an industrial estate, typically with a workshop or showroom at ground level and office or storage above. It looks commercial from the road, which is exactly the problem. Some sit on land in the industry category and some do not, and the two are hard to tell apart by eye. Read the category and the express conditions on the title before assuming either way.
Does the type of building tell me whether it is light or heavy industry?
No. Light and heavy industry are planning and title matters, not shapes. A detached building can sit on light industry land and a terrace unit can sit in a heavy industry zone. The category and the express conditions govern what processes are permitted, what effluent and emissions are allowed, and sometimes operating hours and plot ratio. None of that is visible from the elevation.
Why do terrace and detached factories get quoted on different bases?
Convention. A terrace unit has little land beyond its footprint so it is usually quoted per square foot of built-up. A detached factory has substantial land that the building does not cover, so quoting per square foot of land produces a smaller and friendlier number. Both are legitimate. The problem starts when a shortlist puts one of each in the same column and invites you to read down it.
Does the type of industrial property tell me the tenure?
No. Tenure runs with the estate and its vintage, not with the shape of the unit. Older estates in the Klang Valley skew leasehold and newer schemes more often come freehold, but there is no rule, and plenty of estates mix both. A premium of 20 to 35 per cent for freehold over equivalent leasehold is commonly quoted. Treat that as a starting point and test it against actual transactions in the estate you are looking at, because it moves with location and with the term remaining.
Which type is best for a small manufacturer?
The one whose constraints match the operation, which is rarely the one with the best address. If goods move by lorry every day, yard and loading arrangement outrank floor area. If the process needs power, the incoming supply outranks both. If the plan is to grow inside the same building, floor loading and clear height decide whether that is possible. Pick the constraint that bites first and let it choose the type.
Can a foreigner buy industrial property in Malaysia?
It is possible in principle but it is not automatic, and the answer is state specific rather than national. Acquisition by a foreign interest generally needs state authority consent, and most states apply a minimum purchase price that differs from state to state and is revised from time to time. Industrial land may also carry express conditions and restrictions in interest that bear on the transfer. This deserves its own article and its own legal advice, and nothing here is a substitute for either.
What should I check whatever the type is?
Five things, in this order. The category and express conditions on the title. The certificate, CF or CCC, and whether the building as it stands matches the approved plans. The Fire Certificate, which is annual and separate from the CCC. The floor loading in kN per square metre. The incoming power supply in kVA. Those five apply to a terrace unit, a detached factory and a flatted unit equally, and four of the five are documents you can ask for before you ever view.
References
- National Land Code, the statute that sets the categories of land use and the express conditions recorded on a title
- Town and Country Planning Act 1976 (Act 172), PDF, Laws of Malaysia. Planning permission and the plot ratio definition
- Uniform Building By-Laws 1984, which govern the Certificate of Completion and Compliance
- Fire Services Act 1988, under which the Fire Certificate is issued and renewed annually
- Local authority planning guidelines, which set plot ratio, setbacks and permitted industrial classifications, and which differ by state and by council
Note on this article. It describes building types and the checks that apply to them in general terms. No specific property, estate, price or comparable is being described, and the photographs are my own, cropped so that no building, business, person or vehicle is identifiable. Plot ratio ranges, the freehold premium and the lease term threshold are figures commonly quoted in the market rather than fixed rules, and every one of them should be verified for the particular title, estate and council in front of you. Nothing here is legal, financial or valuation advice.