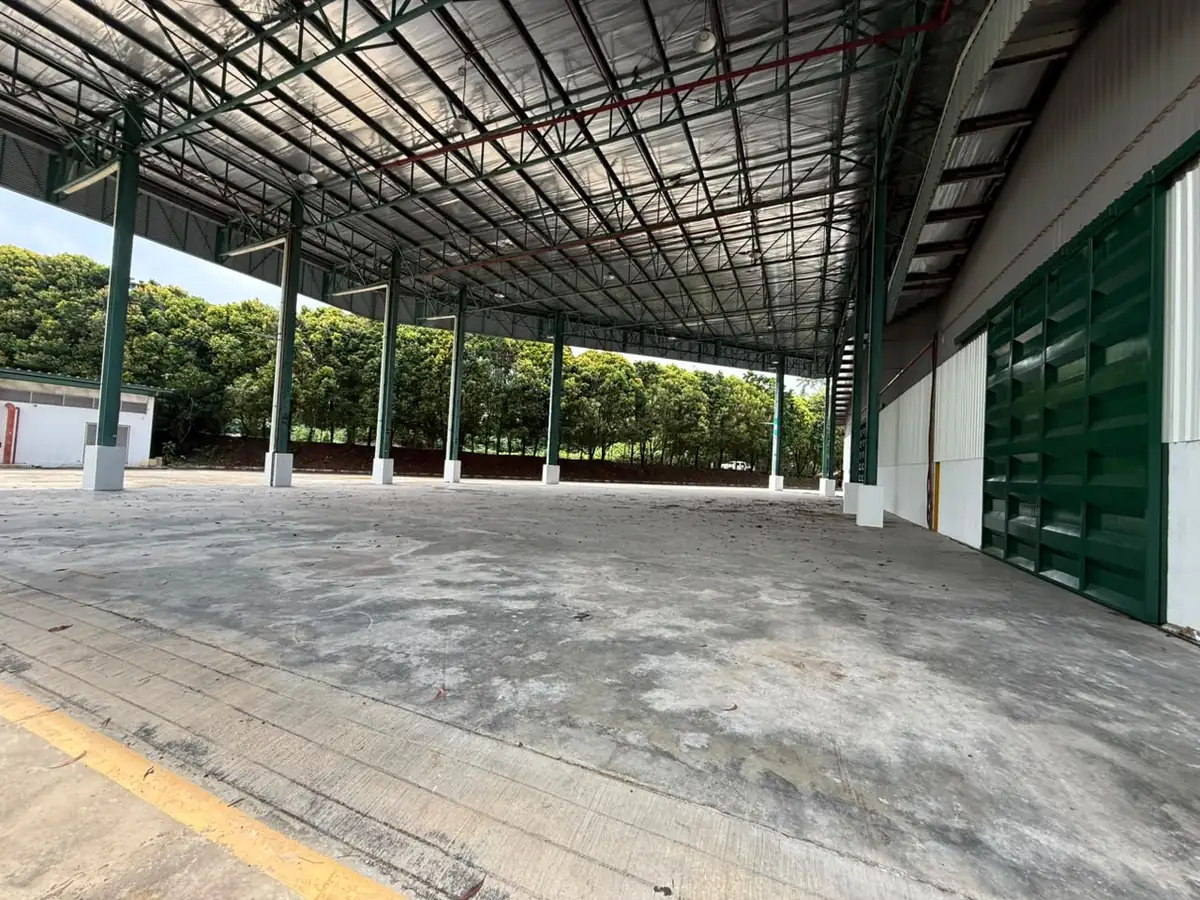
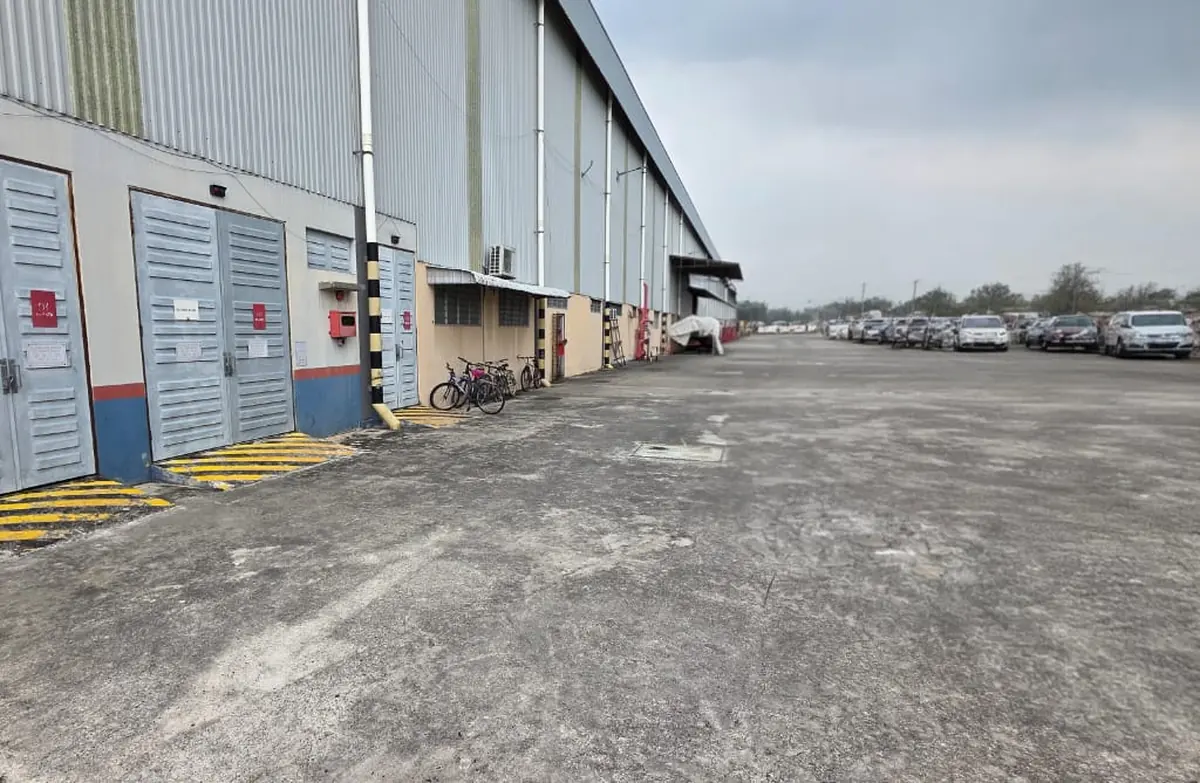
Door height is the easy part, and it is the only part most people measure. What stops a lorry is the apron: how much clear depth there is in front of the door, whether the vehicle can turn once it is inside, and what the surface is sitting on.
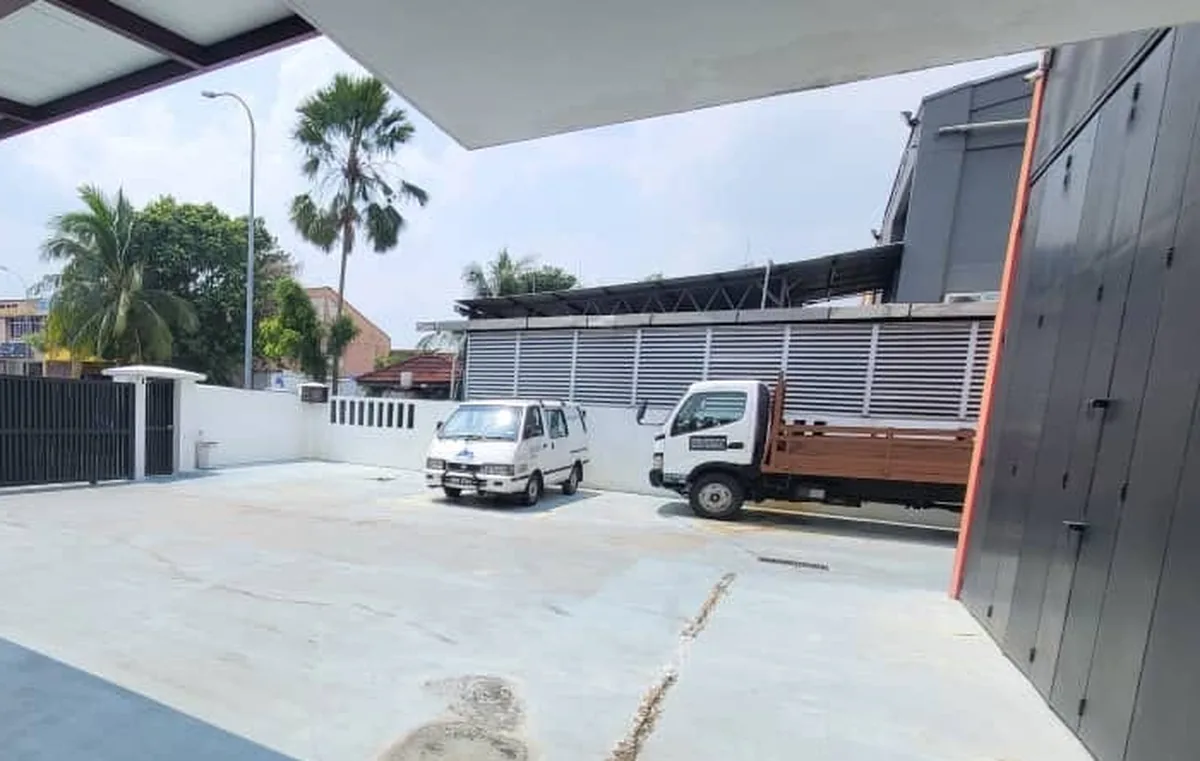
Measure the yard, not the opening. A vehicle that can get through the door but cannot turn has to reverse the full length of the access road, usually blind, usually onto a public road. That is a daily cost, and no tenancy fixes it.
And one thing changed this year. Malaysia only granted conditional approval for 45 foot container semi trailers with effect from May 2026. Yards laid out for 40 foot work were not designed with them in mind.
How do you know if a warehouse can handle your lorry fleet?
Four measurements, in this order. None of them need equipment beyond a tape and a phone.
- Clear apron depth. From the face of the roller shutter to the opposite boundary, fence or parked line. This is the number that decides everything else
- Turning space. Whether the vehicle can enter, square up to the door and leave without reversing onto the public road
- Clear door opening, with the shutter fully up. Not the structural opening. The shutter box and guide rails take height and width off it
- Surface and its joints. What the apron is made of, and what happens where two surfaces meet
If the first two fail, the rest does not matter. A building with a perfect door and a shallow yard is a building your drivers will complain about every week.
Start with the vehicle, not the building
Everything below follows from the size of what you actually run. Typical Malaysian lorry dimensions:
| Class | Overall length | Overall height | Width |
|---|---|---|---|
| 1 tonne | 3.20 m | 2.80 m | 1.65 m |
| 2 tonne | 4.30 m | 3.40 m | 2.00 m |
| 4 tonne | 7.40 m | 3.00 m | 2.00 m |
| 5 tonne | 7.50 m | 3.63 m | 2.35 m |
| 10 tonne | 7.60 m | 3.50 m | 2.40 m |
Two things in that table surprise people. A 5 tonne lorry is taller than a 10 tonne one, because the box sits higher on a lighter chassis. And length stops growing after about 4 tonnes, so the jump that matters is not between rigid classes. It is between a rigid lorry and an articulated combination, where a prime mover plus a 40 foot trailer runs to roughly 16 metres.
The turning circle is the thing that actually fails
A turning circle is the space a vehicle needs to change direction without shunting back and forth. In a factory yard it is the difference between a delivery that takes four minutes and one that takes twenty.
Malaysia publishes the numbers, and almost nobody quotes them. PLANMalaysia's vehicle parking planning guideline sets out the bay and the manoeuvring space a goods vehicle needs. The column that matters when you are standing in a yard is the last one.
| Vehicle | Bay | Manoeuvring area | Total length needed |
|---|---|---|---|
| Small lorry | 3 m x 6 m | 6 m | 12 m |
| Large lorry | 4 m x 15 m | 15.3 m | 30.3 m |
| Trailer | 4 m x 18 m | 18.3 m | 36.3 m |
36.3 metres for a trailer. That is the figure to carry in your head, because very few older yards have it. The same guideline says trailers should not be put on dead end roads at all, and where that cannot be avoided the access road from the junction should be under 190 metres with a turning circle over 30 metres across.
Measure it properly. Stand with your back against the roller shutter and pace to the far boundary, counting. Then look at what is standing in that space on a normal working day: parked cars, a bin store, a generator enclosure, stacked pallets. The usable apron is what is left after all of that, not what the floor plan shows.
Forty five foot trailers are new, and most yards were not built for them
This is the part that is genuinely current. The Ministry of Transport issued a statement dated 12 March 2026 granting conditional approval for registering and licensing open platform semi trailers fitted with twist locks to carry ISO containers, with industry guidance putting the operative date at 11 May 2026.
| Condition | What it says |
|---|---|
| Maximum semi trailer length | 45 feet, including the twist lock system |
| Containers permitted | 40 foot and 45 foot ISO only. 20 foot excluded |
| Maximum laden weight | 53 tonnes, subject to technical conditions set by JPJ |
| Prime mover to trailer ratio | 1 to 7 |
| Permitted legs | Port to business, and business to port |
| Vehicles covered | New vehicle technical plans only. Existing flatbeds cannot be modified to qualify |
Why this matters when you are viewing. A yard laid out five years ago was planned around a 40 foot combination. Five extra feet of trailer does not sound like much until it is swinging through a gate. If your logistics provider is moving to 45 foot equipment, or your containers come direct from port, ask the question before you sign rather than after.
It also narrows the field. Port to business and business to port legs only means the rule does not help you move 45 foot boxes between two of your own sites.
Door height, and the mistake people make
The mistake is measuring the hole in the wall. Measure the clear opening with the shutter fully raised, because the shutter box and the guide rails sit inside the structural opening and take height off the top and width off the sides.
Then compare it against the table above, with a margin. A 10 tonne rigid at 3.5 metres through a 3.6 metre clear opening is not a working arrangement, because the ground is never perfectly level and the vehicle is never perfectly empty.
The planning guideline gives a target to check against: minimum headroom of 4.5 metres over a flat platform and 4.75 metres over ramps. That is the figure for new work. An older building may sit under it, which is not unlawful but is worth knowing before you commit.
If you are weighing a drive in door against a raised platform, that is a separate decision with its own trade offs, and it is set out in dock level or grade level.
The apron surface, and where it tells you the truth
You cannot see a sub base. You can see what it is doing.
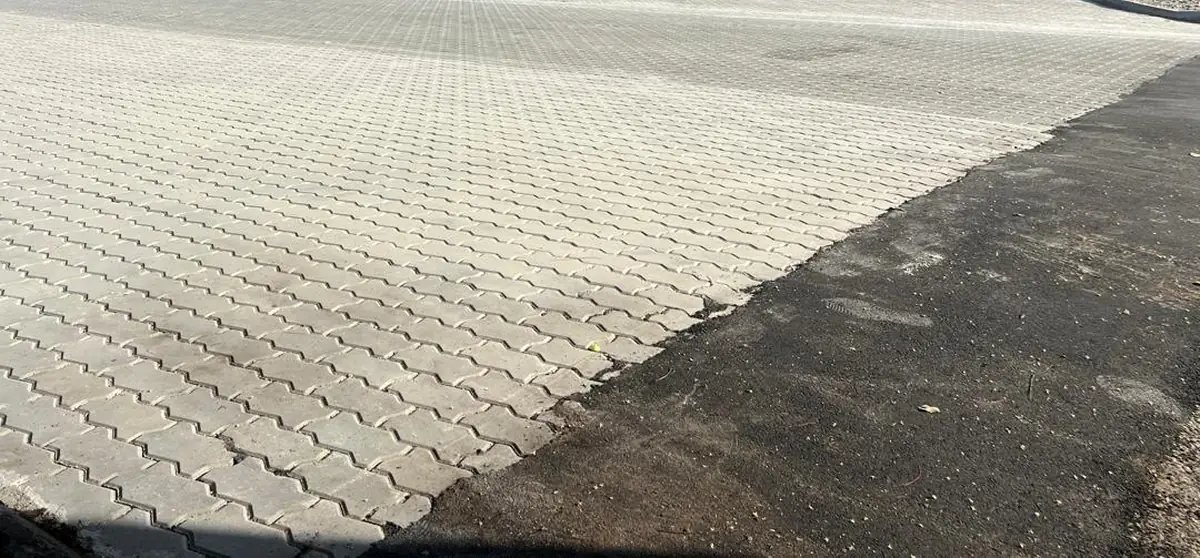
Interlocking and permeable paving spread axle load well over a properly prepared sub base and poorly over a bad one. Concrete does the same. The joint between two surfaces is where failure shows first, so walk to where paving meets asphalt, or where the apron meets the road, and look down.
- Sunken blocks or a lip at the joint means the sub base has moved under load
- Standing water after rain means the falls are wrong or the drainage is blocked, and water under a slab is what moves it
- Tyre tracking pressed into the surface along one line shows you exactly where the loaded wheels run
- Patching in one area only tells you something failed there before
If the building is going to carry racking or machinery as well as traffic, the slab inside is a separate question again, covered in floor load capacity.
Shared access, and the bit that is not on the property
In an estate or a terrace of units, the access road usually is not yours. That raises three questions that have nothing to do with the building you are inspecting.
- Who maintains the road, and who pays. If it is a management corporation, ask what the sinking fund looks like and when the surface was last done
- Is there a gate, a guardhouse or a width restriction between the main road and your unit. A barrier set for cars will not pass a trailer
- Where do the neighbours park. A road that is clear on a Sunday viewing can be single file on a Tuesday afternoon
View once on a working weekday. Everything above looks fine when the estate is empty, and the estate is empty exactly when most viewings are arranged.
What is behind the door still matters
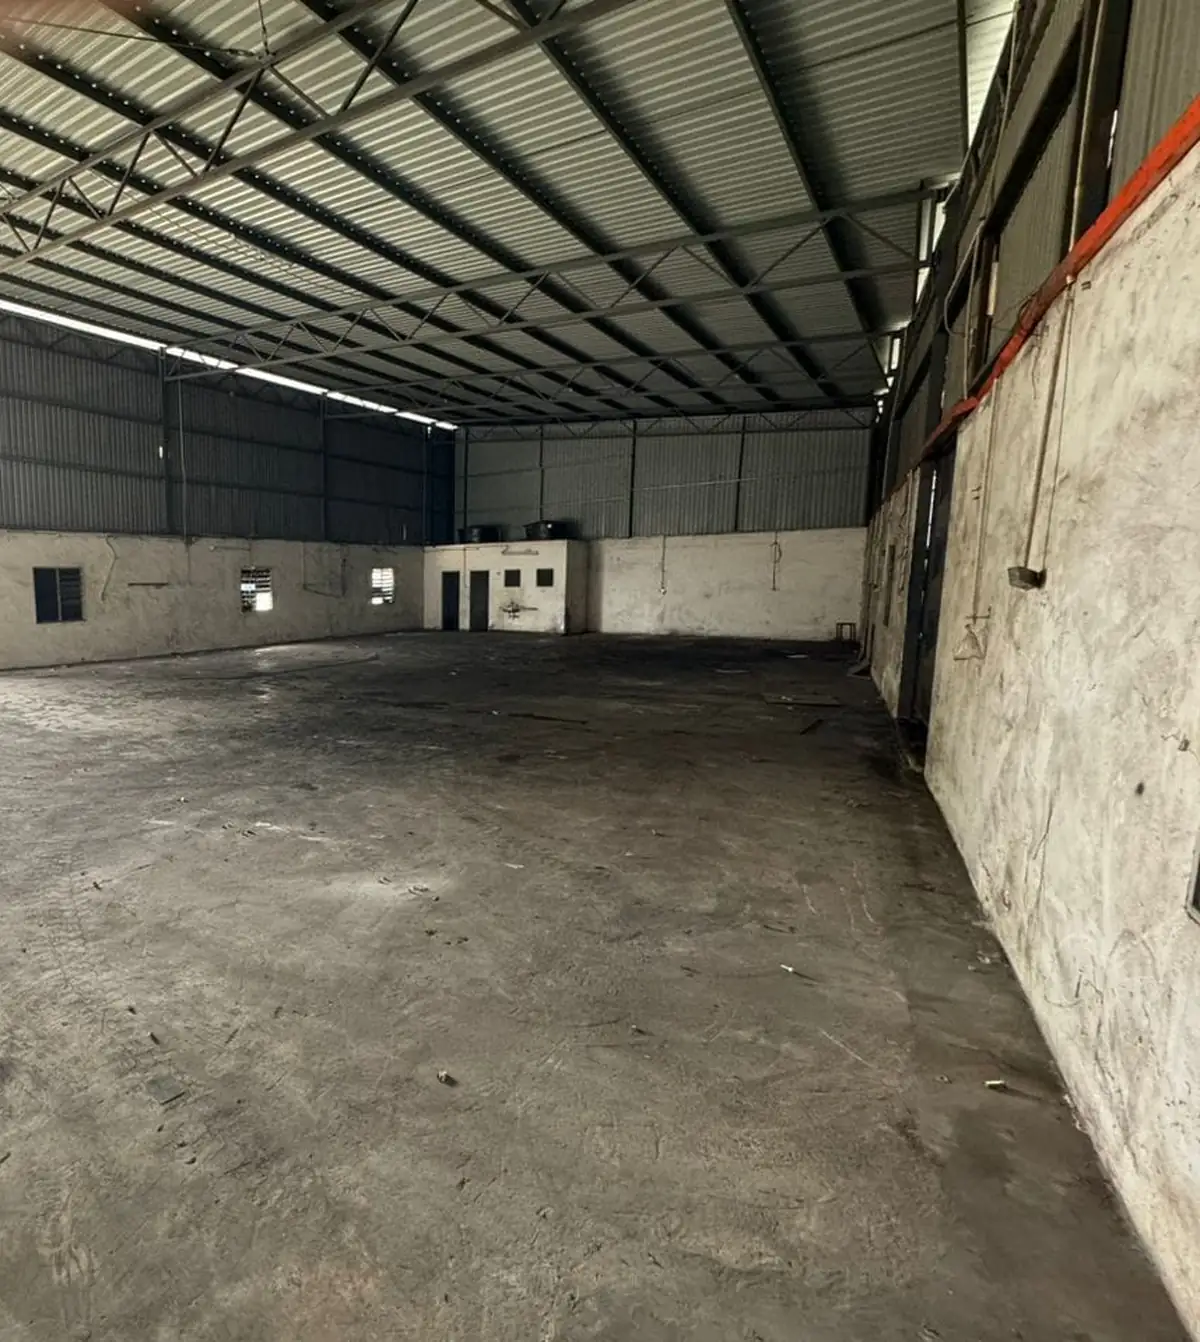
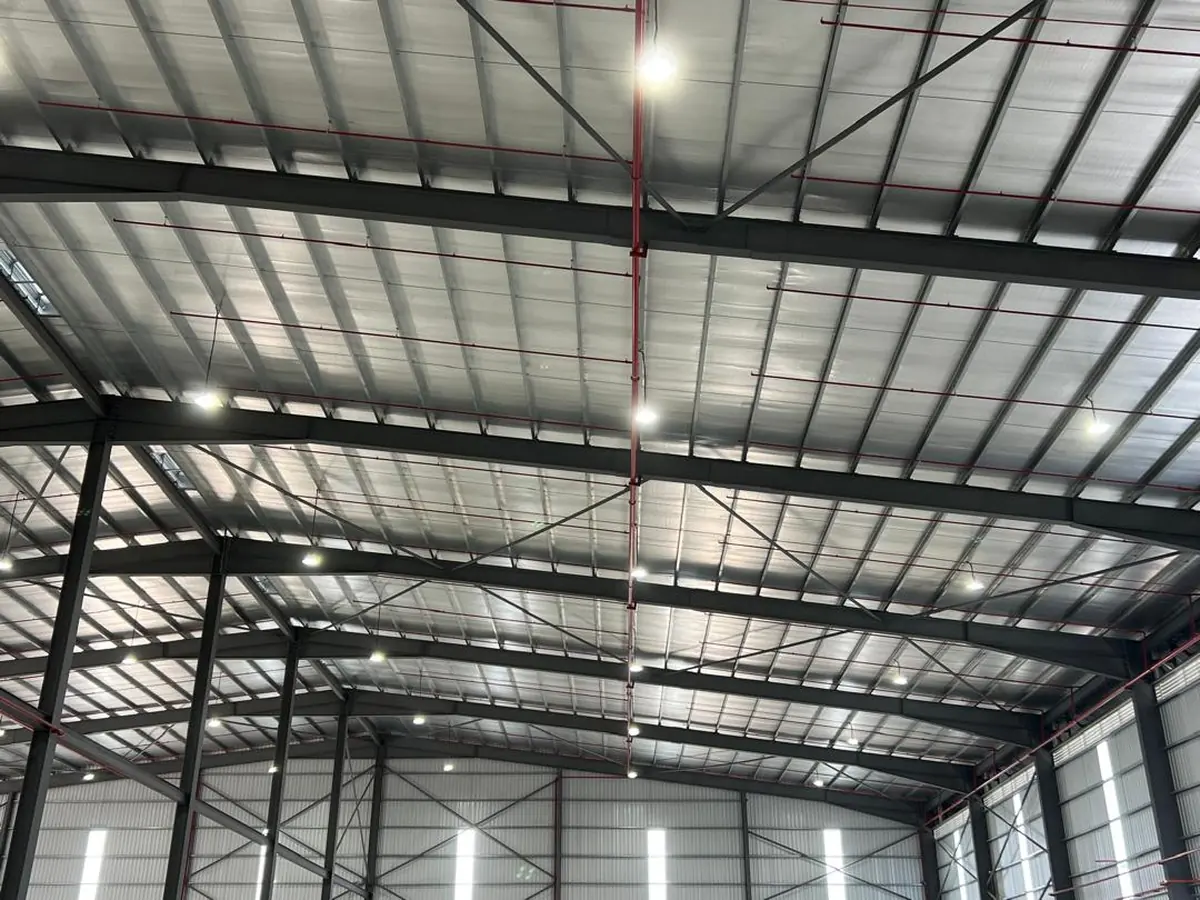
Access gets the vehicle to the building. The column grid decides what happens next, because a clear span lets you turn a forklift where a column grid makes you go around it.
Look up when you are inside. Note where the columns fall relative to the doors, and whether a straight run from the shutter to the back of the unit is actually straight.
What to bring when you view
- A tape measure. Not a phone app
- The dimensions of your largest regular vehicle, written down. Length, height, width
- A note of the time and day. Weekday working hours or the viewing tells you nothing about the access road
- Photographs of every joint where two surfaces meet, taken looking down
- One question for the agent: what is the largest vehicle that has delivered here, and when
That last question is worth more than any measurement, because the answer is either specific or evasive, and both tell you something.
Related reading
- Dock level or grade level, and which one your operation needs
- Floor load capacity, and what the number means
- The industrial building inspection checklist
- Why a building sits empty for years
Frequently asked questions
How do I know if a warehouse can handle my lorry fleet?
Measure the apron, not the door. PLANMalaysia's parking planning guideline gives the total length a goods vehicle needs, bay plus manoeuvring space: 12 metres for a small lorry, 30.3 metres for a large lorry and 36.3 metres for a trailer. Stand at the roller shutter and pace the clear distance to the opposite boundary against those. If the yard is shallower, the lorry gets in but cannot turn, and every delivery becomes a reversing manoeuvre off a public road.
What is a lorry turning circle and why does it matter in a factory yard?
It is the space a vehicle needs to change direction without shunting back and forth. In a factory yard it matters because a lorry that cannot turn has to reverse the entire length of the access road, usually blind, usually into traffic. That is slow, it is a safety problem, and in a shared estate it is the thing that starts arguments with neighbours.
Does Malaysia allow 45 foot container trailers?
Conditionally, and only recently. The Ministry of Transport granted conditional approval in a statement dated 12 March 2026 for open platform semi trailers with twist locks, with industry guidance giving an operative date of 11 May 2026. Maximum semi trailer length is 45 feet including the twist lock system, maximum laden weight is 53 tonnes, and only 40 foot and 45 foot ISO containers may be carried. Operations are limited to port to business and business to port legs.
What door height does a factory need for a container lorry?
Work from the vehicle, not a rule of thumb. A 10 tonne rigid lorry runs about 3.5 metres overall height and a 5 tonne about 3.63 metres, so a 4.5 metre clear opening handles ordinary rigid traffic. A high cube container on a trailer bed sits considerably higher. Measure the clear opening when the shutter is fully up, not the structural opening, because the shutter box and the guide rails take height off the top.
Is a grasscrete or paved apron strong enough for lorries?
It depends what is under it, not what you can see. Interlocking and permeable blocks spread load well on a properly prepared sub base and badly on a poor one. The signal to look for is the joint between surfaces, which is where failure shows first. Sunken blocks, a lip where paving meets asphalt, or standing water after rain all point at a sub base that was not built for loaded axles.
What should I check about access before leasing a distribution centre?
Six things. The clear apron depth, the turning space, the clear door opening with the shutter fully up, the apron surface and its joints, whether the access road is shared and who maintains it, and whether the estate has a gate or a width restriction between the main road and your unit. The last one catches people out because it is not on the property at all.
References
- Bay sizes, manoeuvring space, headroom and trailer access, Garis Panduan Perancangan Tempat Letak Kenderaan GP0011, PLANMalaysia, 2017
- Conditional approval for 45 foot open platform semi trailers, Ministry of Transport statement dated 12 March 2026, summarised by DNE Logistics
- Goods vehicle classes N2 and N3, Garis Panduan Pemasangan dan Penggunaan Speed Limitation Device, Jabatan Pengangkutan Jalan Malaysia
- ISO container external dimensions, Bureau International des Containers
- Typical Malaysian lorry dimensions by tonnage class, Mover2u
This article is general information about inspecting industrial premises. It is not advice on a specific property, and it does not constitute a listing or an offer.