Most buyers inspect an industrial building from the inside out, and the order is wrong. They walk the floor, look at the roof, ask about the power, and get to the title last. By then there is usually a deposit involved.
Paper kills deals. Buildings only cost money. A restriction in interest, a wrong category of land use or a missing certificate of completion can stop a purchase or freeze it for a year. A cracked downpipe costs a known sum and has never once ended a transaction.
So the checklist is an order, not a list. Nine stages. Six of them are documents you can read before you ever drive out. The building is stage five onwards, and it is deliberately not first.
This page is the index to the rest of the site. Each stage links to the article that does the detail. Nothing here is legal, valuation, survey or engineering advice.
Why the order is the checklist
Ask someone who has just bought a factory what they checked and they will describe a walk round. Floor, roof, height, power, loading. All of that matters. None of it is where the money is lost.
The money is lost on the documents, for one reason: physical problems have prices and paper problems have outcomes. A worn slab is a quotation. A roof is a quotation. A title that cannot be transferred without a consent nobody has applied for is not a quotation, it is a different year.
That asymmetry is the whole argument for the sequence below. It also happens to be the cheap way round, because the first four stages are done sitting down, and if any of them fails you have spent nothing.
There is a second reason, and it is the one that changes how a site visit feels. If you read the documents first, the visit stops being a discovery exercise and becomes a verification exercise. You arrive knowing the title area, the category, the certificate position and the approved plans, and you spend the hour checking whether the building in front of you matches them. That is a completely different conversation from the one where you are being shown round.
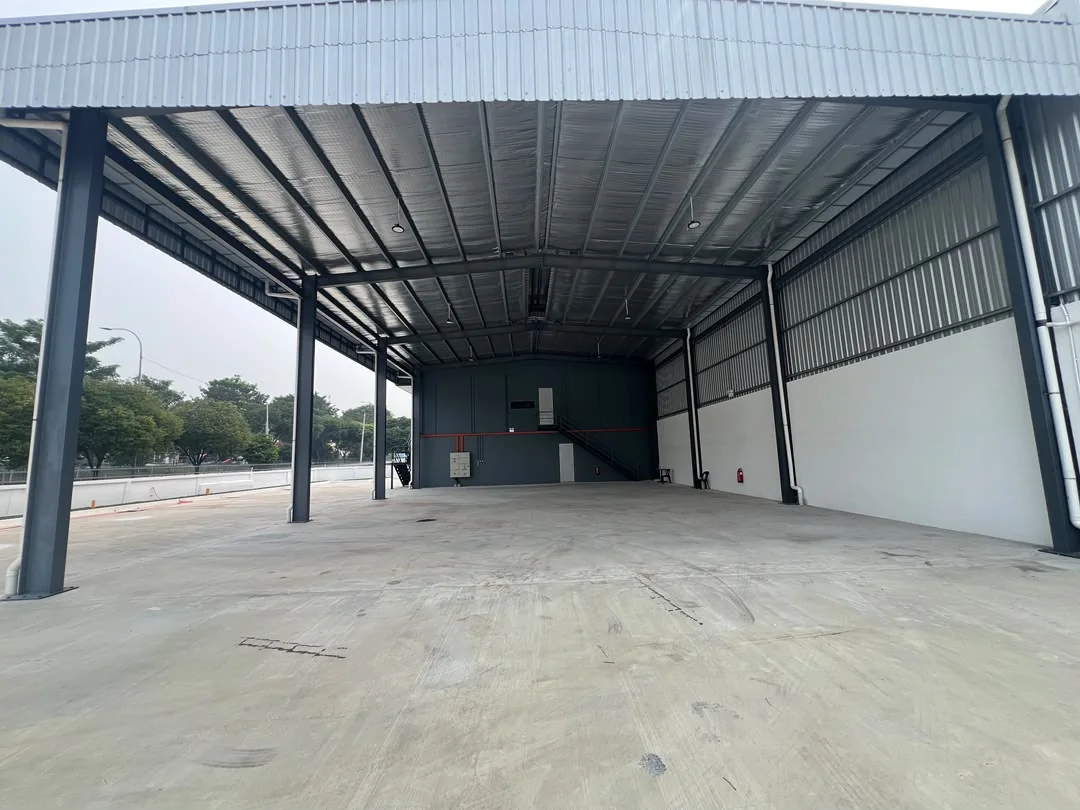
Stage 1. The title, before you ever visit
Start with the document, not the flyer. A flyer says freehold because somebody typed it. The title says what it says.
Four things come off it immediately: who the registered owner is and therefore who can sign, the tenure and if it is leasehold the expiry date, whether there is a restriction in interest requiring state consent to transfer, and whether the area is stated as final or provisional.
The last of those is the one people miss. A qualified title carries an area the document itself labels provisional, and industrial land is priced by the foot. If you are multiplying a rate by a number that is not final, the price is not final either.
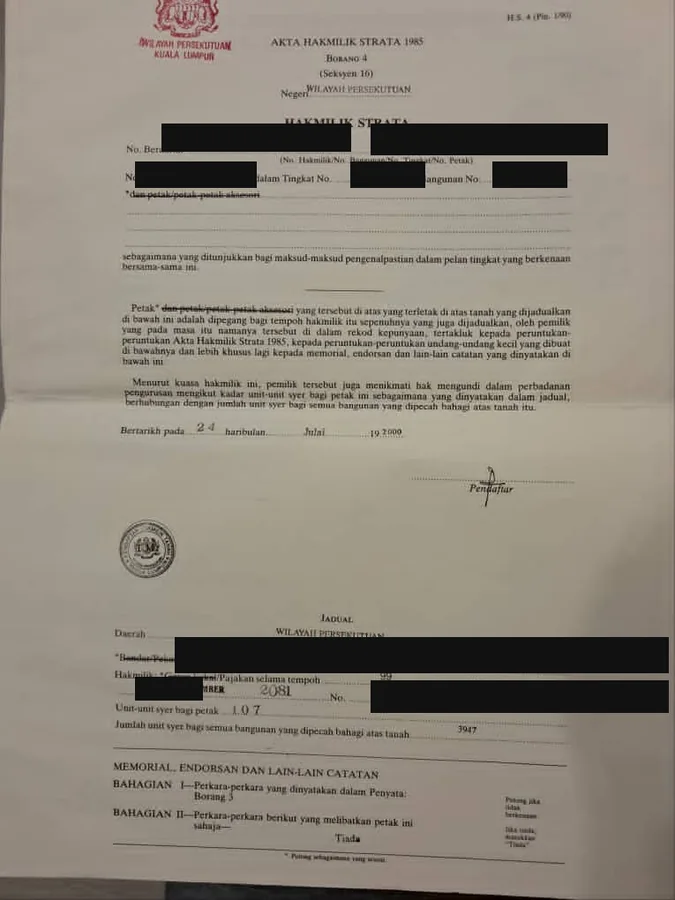
Where to go and what to ask for is the title search article. What the tenure actually does to your financing and your exit is leasehold or freehold. If the area line reads Luas Sementara, read the qualified title article before you agree a price per square foot.
Stage 2. The category of land use, and the conditions on it
This is the stage that is skipped most often, and it is the one that decides whether you are allowed to do what you are planning to do.
The title carries a category of land use, and it may carry express conditions narrower than the category. Industrial category land with an express condition naming a specific industry is not general industrial land. A shoplot zoned commercial is not a factory, whatever is currently operating inside it.
Two questions settle it. Does the category permit my use? And if it does not, what does conversion cost and how long does it take? That second question has an answer and it is usually a larger number than people assume, because the premium is set by the state and the queue is not yours to manage.
Industrial or commercial covers what the categories mean in practice. Converting land in Selangor covers the premium and the route if the answer is no.
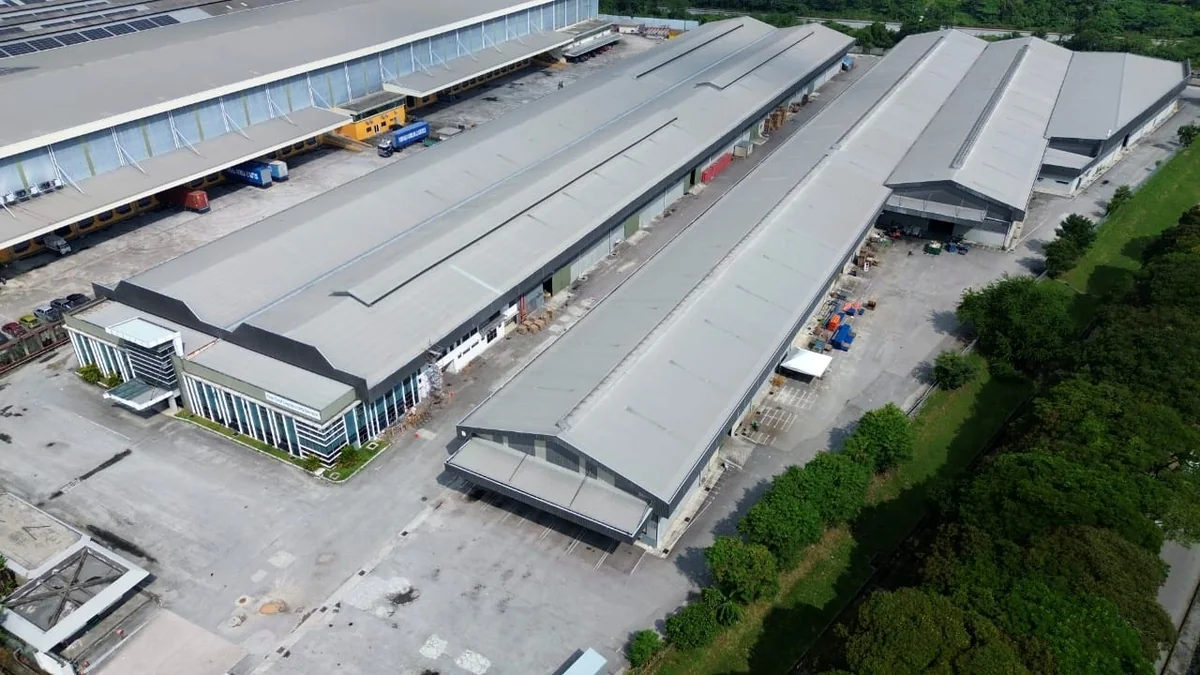
Stage 3. The approvals. CF or CCC, and the fire certificate
Two separate documents, two separate authorities, two separate failure modes.
The certificate of completion says a building was certified fit for occupation. Older buildings carry a CF issued by the local authority, newer ones a CCC issued by the principal submitting person. Either is acceptable. Neither being producible is not.
The fire certificate is a separate annual matter handled with Bomba, and it applies to designated premises. A building can hold a valid certificate of completion and still be out of compliance on fire, because one is a point in time and the other is a renewal.
Then the question that catches people. Ask for the approved plans and walk the building against them. The certificate tells you something was certified. The plans tell you what. The space between the two is where mezzanines, extensions, infilled side yards and additional sheds live, and on an industrial unit that space is often several thousand square feet that you are being asked to pay for by the foot.
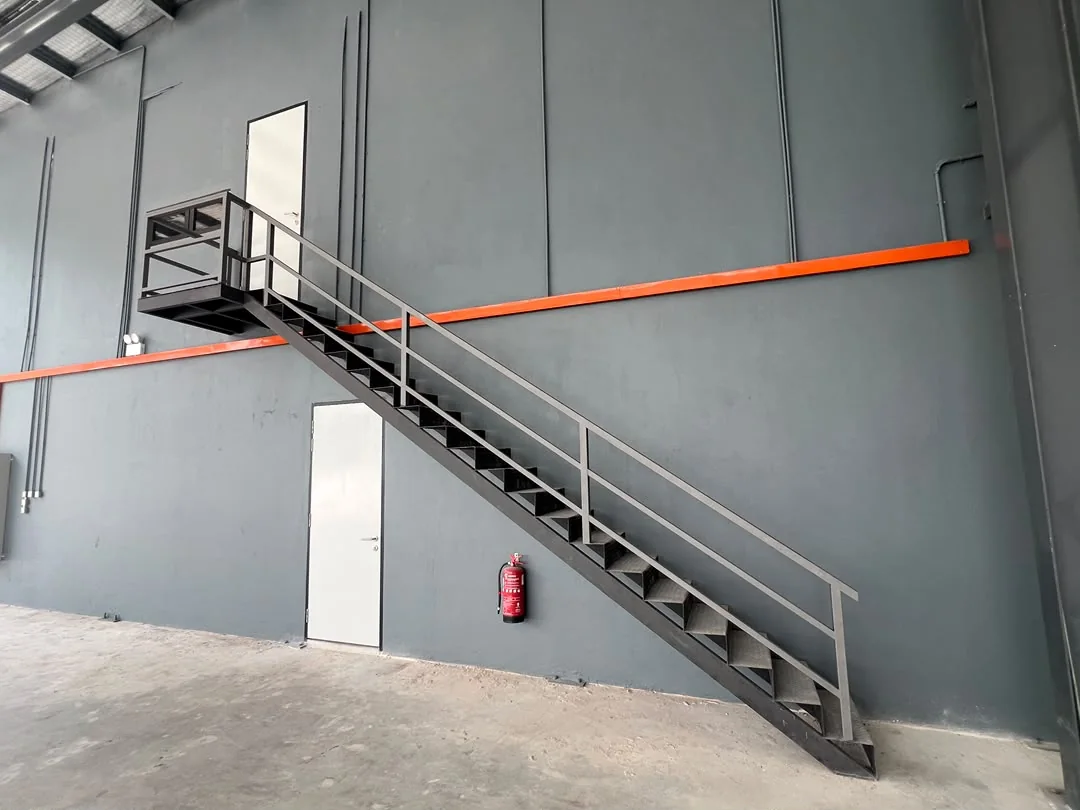
The detail sits in CF or CCC, in the fire certificate article, and in unapproved extensions, which is the article to read before you accept any explanation that begins with the words everyone does it.
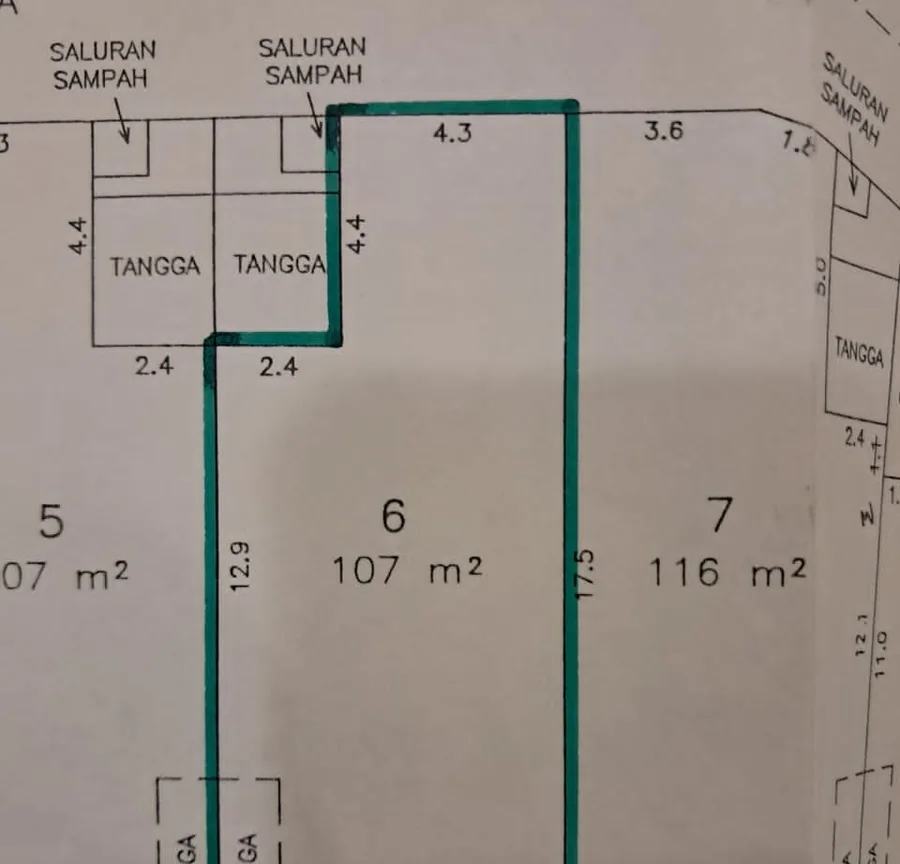
Stage 4. The land, the boundary, and what you are buying by the foot
Now you can go, and the first thing to look at is not the building.
Walk the boundary. Find the markers. Compare what is fenced against what is on the title plan, because the fence was put up by somebody with a different objective from yours. Encroachments both ways are routine on industrial estates, and a neighbour parking on your land for eleven years is a conversation, not a line on a drawing.
Then settle the arithmetic. Is the price per square foot being quoted on land area or on built up area? They are different numbers, they are often quoted interchangeably, and the difference on an industrial lot runs to hundreds of thousands of ringgit. Per square foot, land or built up is the article, and it is worth reading before the negotiation rather than during it.
Stage 5. The structure and the roof
Only now does the building itself come into it.
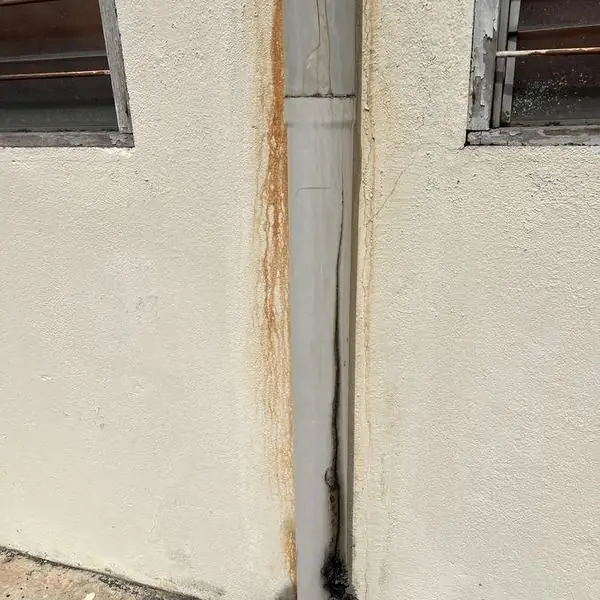
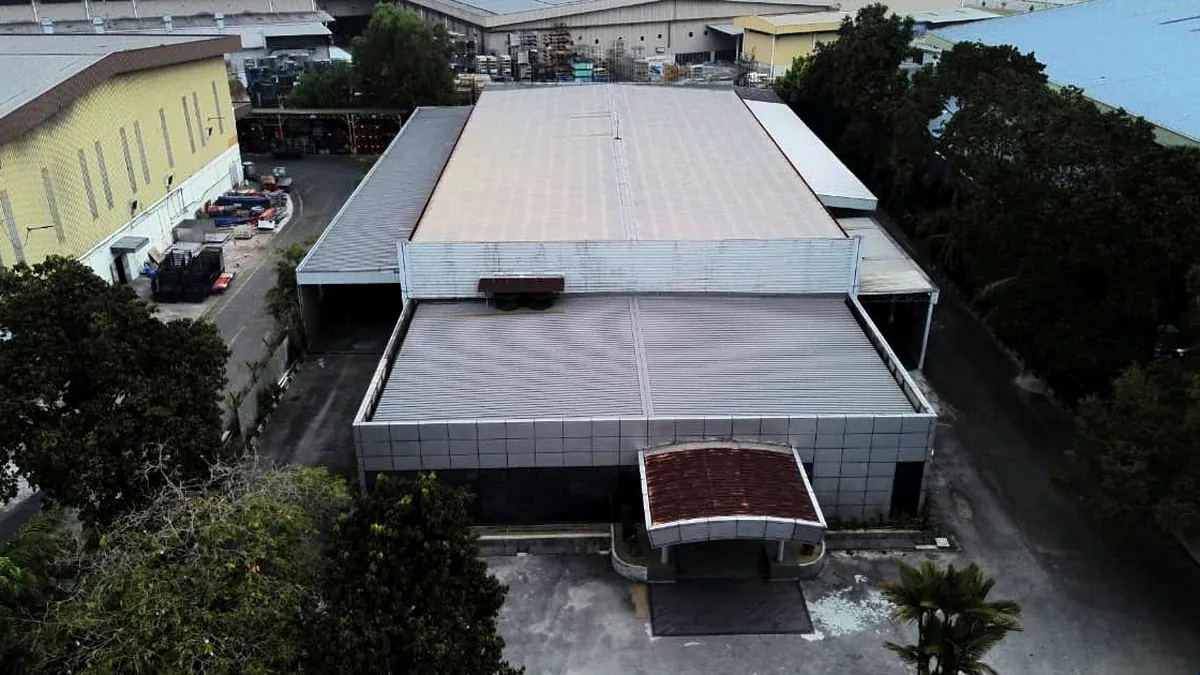
Look up first. The roof is the most expensive single element to replace on an industrial building and the easiest to read from the floor. Sheets, purlins, gutters, downpipes and the frame at the eaves. Daylight through a roof is obvious. Rust jacking at a fixing, staining down an internal column, a sagging gutter and a downpipe that discharges nowhere useful are all visible and all tell you about water that has been arriving for years.
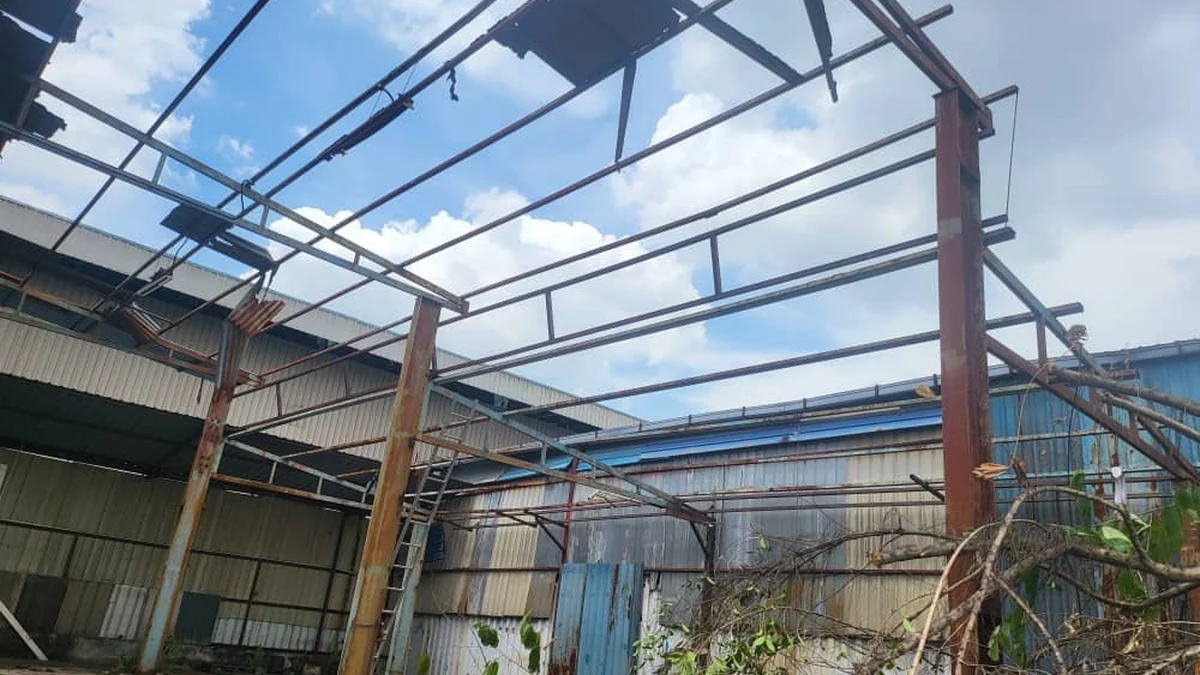
Structure proper is an engineer's call, and should be. What you are doing at this stage is deciding whether to spend the fee, and generating the specific list of things you want looked at. The defects article is the long version, with what each symptom usually means underneath it.
Stage 6. The floor
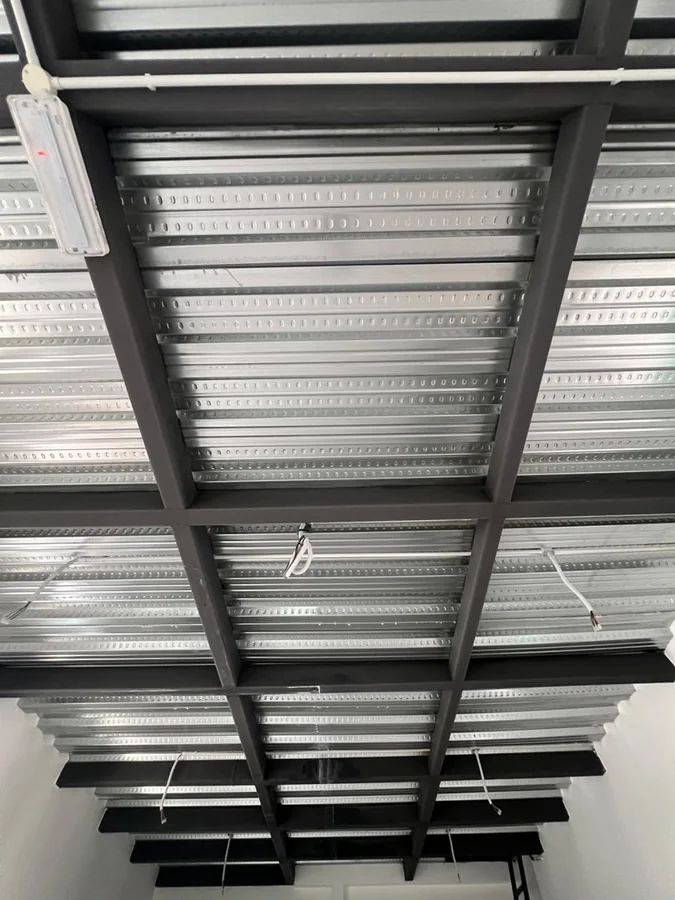
On a warehouse the slab is most of the value, and it is the element buyers most often take on trust.
Two questions. What is it rated to carry, and what has it been carrying? The first is a document and the seller may not have it. The second you can read off the floor itself: patching, cracking in a grid, settlement around column bases, worn lines where a reach truck has run for a decade, and the tell tale depressions under racking uprights.
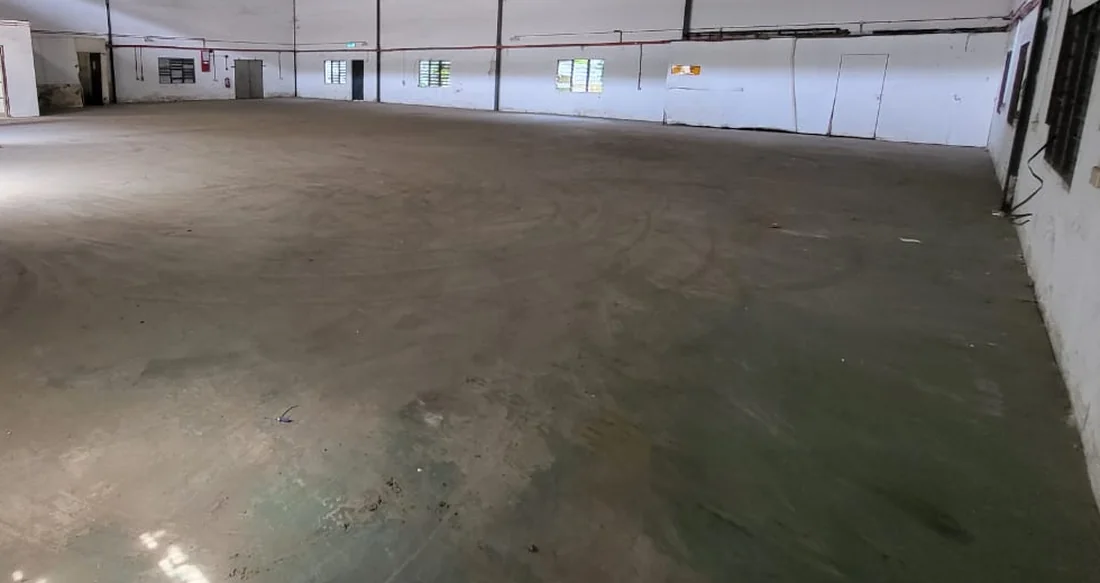
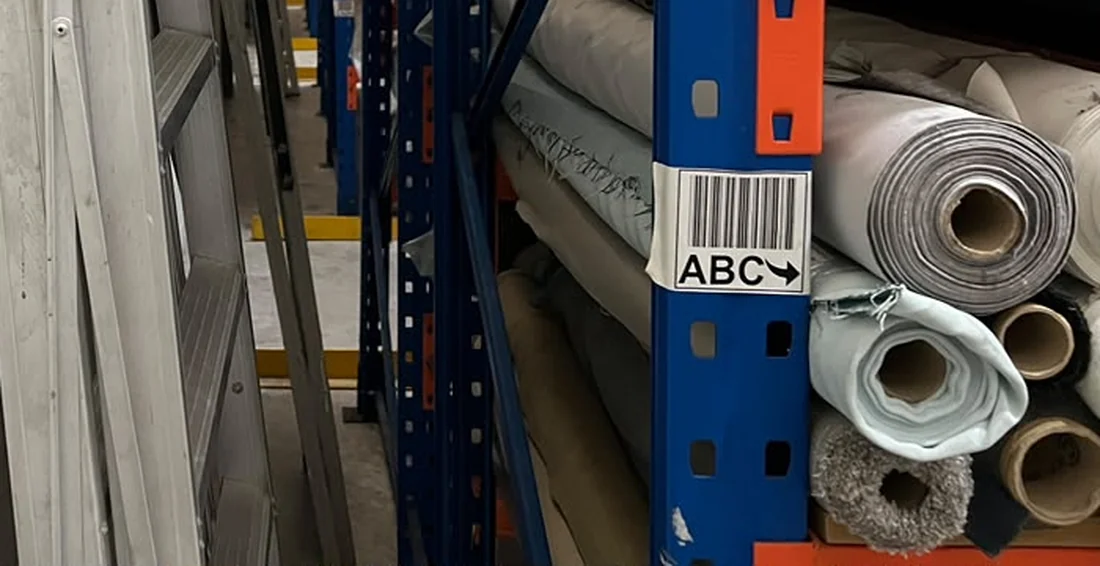
If you are putting racking in, this is not a cosmetic question. Floor load capacity explains what the numbers mean and which one your racking supplier will actually ask you for.
Stage 7. The power
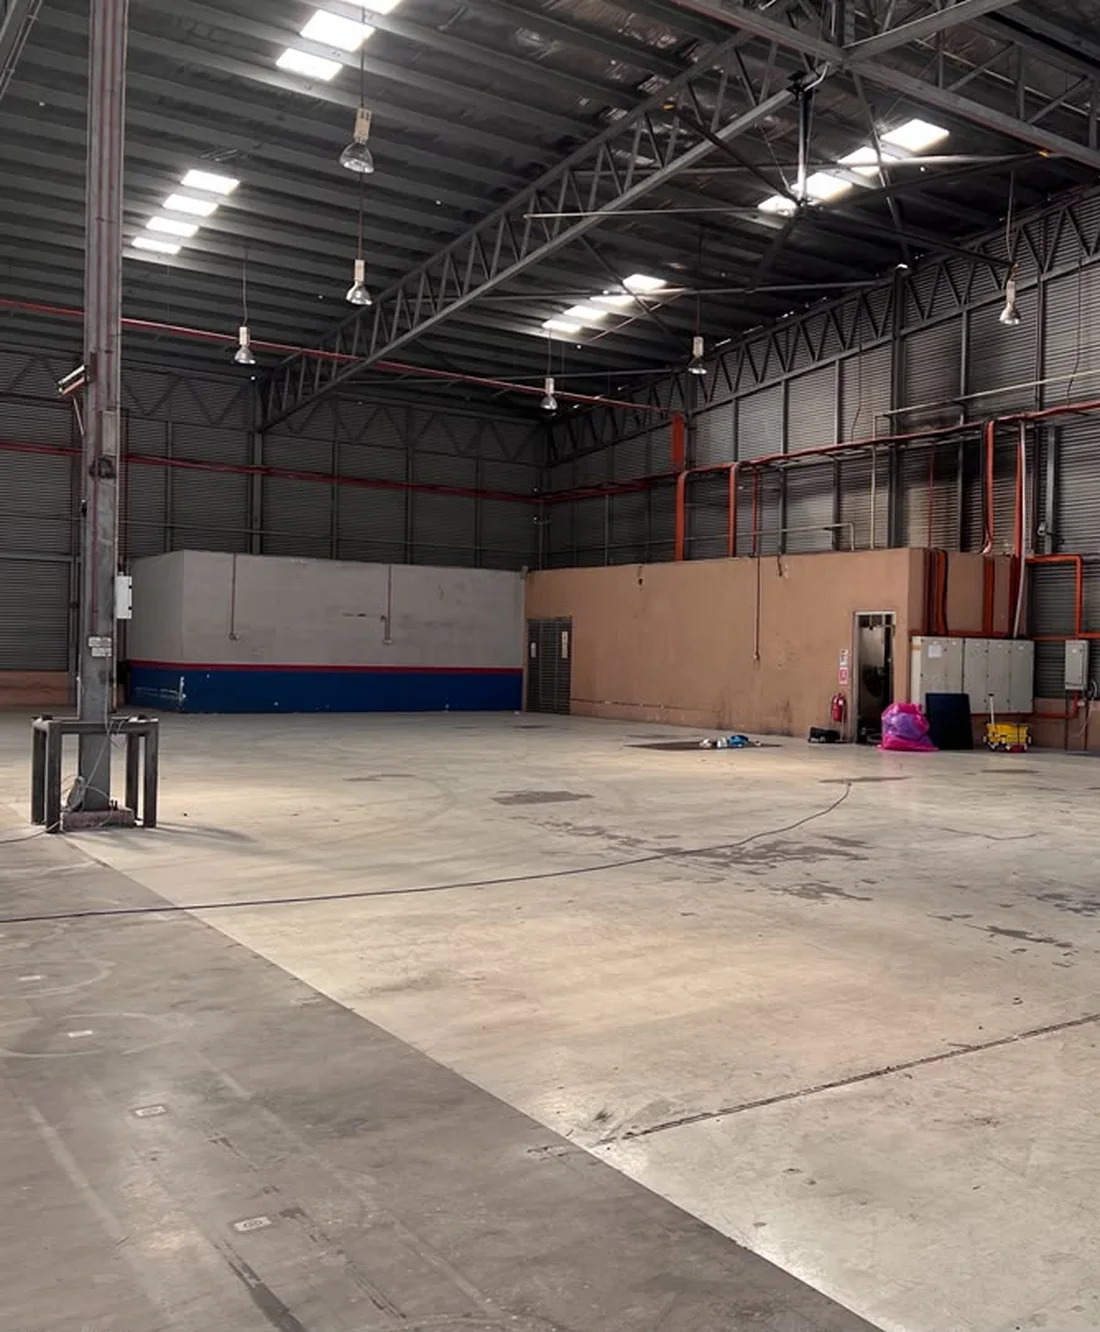
The fastest way to kill an industrial purchase after the fact is to discover that the incoming supply will not run the process you bought the building for.
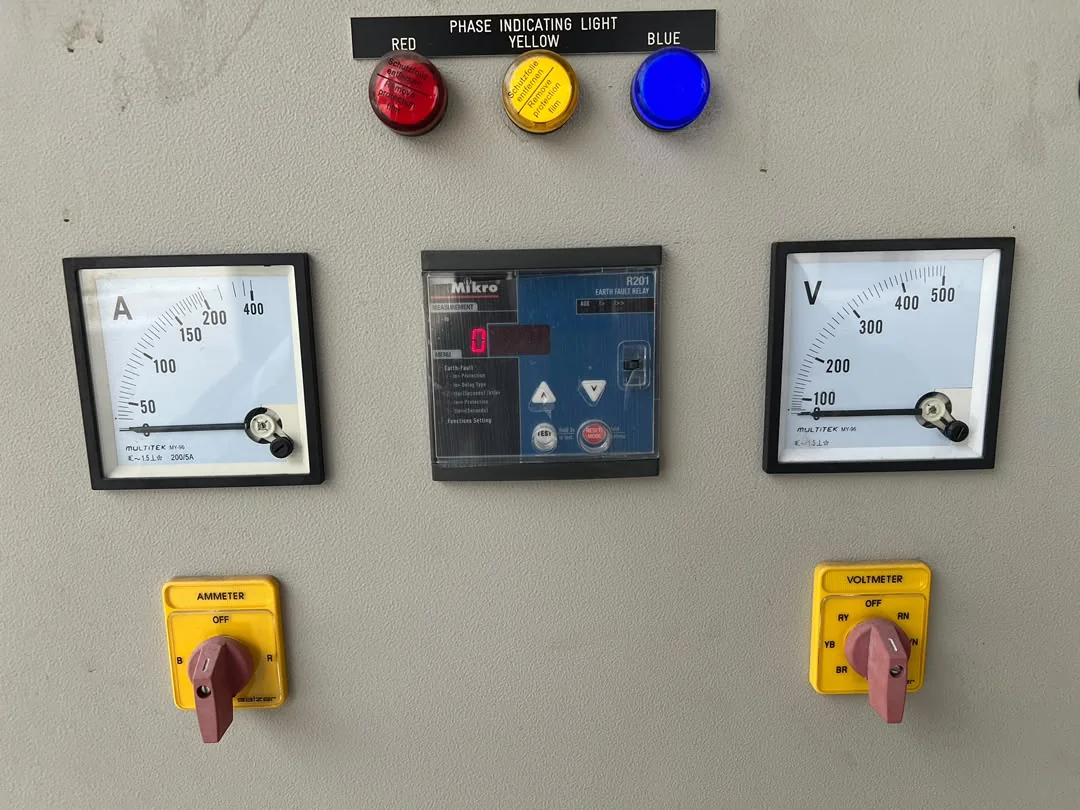
Open the switchroom. Read the rating off the incoming equipment. Establish whether the supply is three phase, what the capacity is, whether there is a dedicated substation on the plot or a shared one in the estate, and what an upgrade would involve. An upgrade is not a purchase decision you can defer. It has a cost, a lead time and an approval, and on a constrained estate the answer can simply be no.
What 1000 kVA means on a factory is the article, and it is the one most often sent to me after somebody has already signed.
Stage 8. Loading, the yard, and how a lorry actually gets in
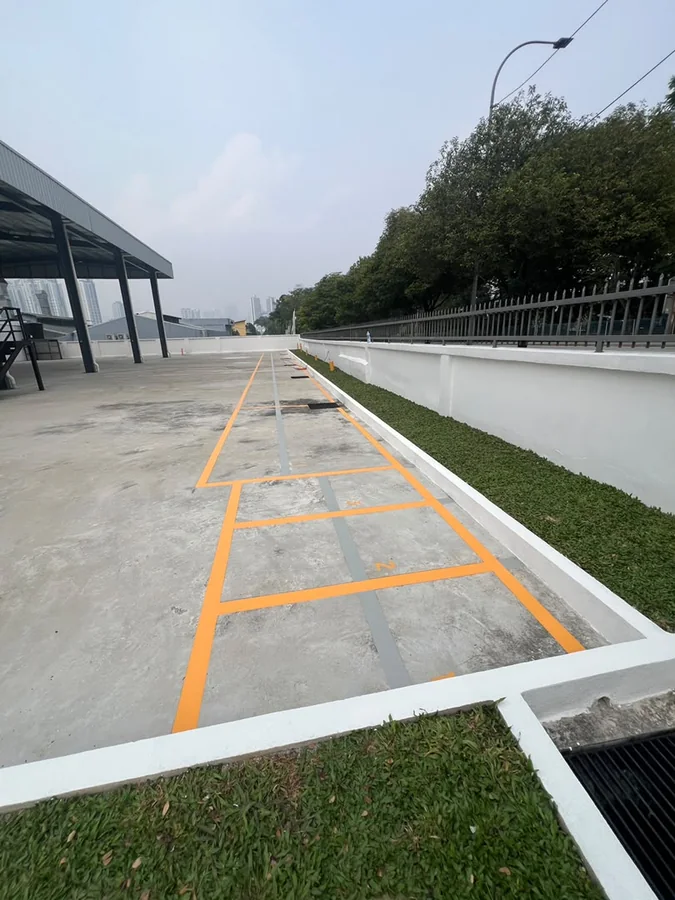
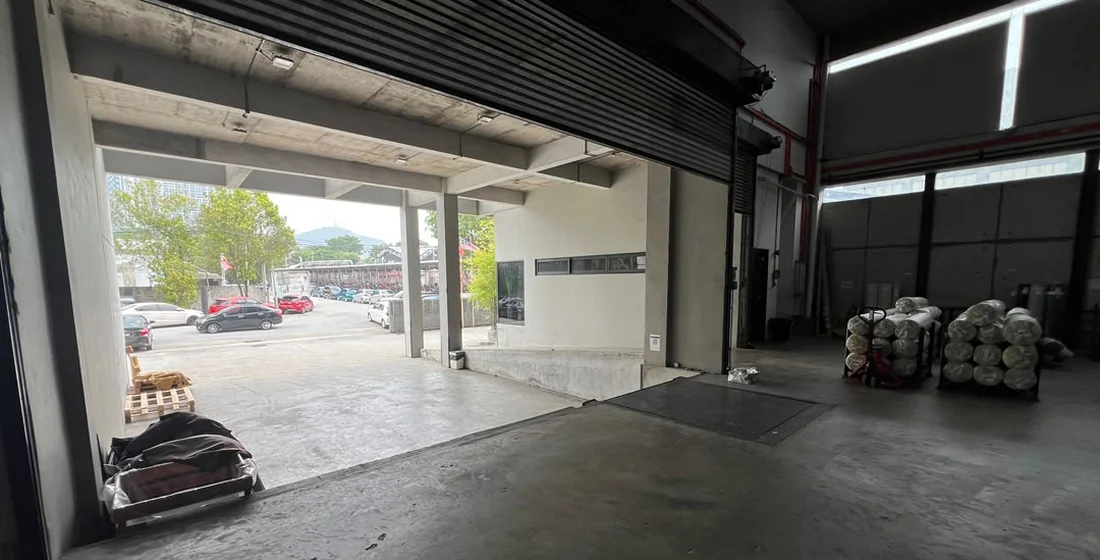
Stand in the yard and watch the turn that a forty foot container lorry has to make to reverse onto the bay. If it cannot, that is not a detail, that is your logistics cost for as long as you own the building.
Check the bay type against what you need. Grade level and dock level are different buildings, not different options, and converting one to the other is a structural job. Check the apron, the fall of the drainage, the gate width, the headroom on the way in, and whether the estate road can take the vehicle at all.
Stage 9. Who is in it, and what they owe
The last stage is the one that follows you after completion.
If somebody is in occupation, find out on what paper. A tenancy and a lease are different instruments with different registration and different consequences for a buyer, and a tenant with two years left is a term you are buying, not a convenience you can end. Get the document, read the term, read the renewal clause, and find out what is in arrears.
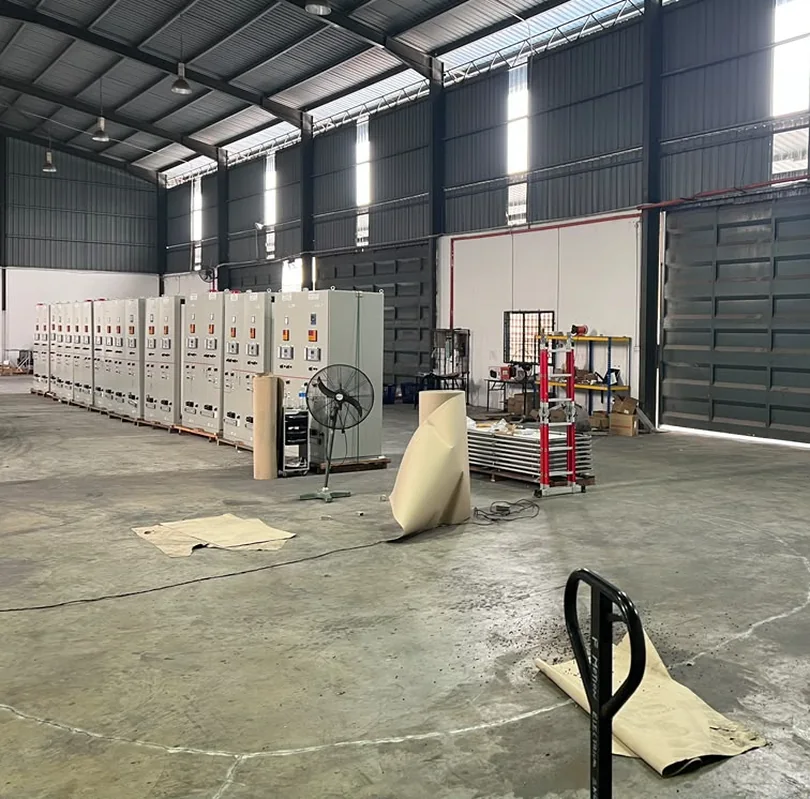
Then the running money, because liabilities attach to the property rather than to the person who ran it up. Quit rent and assessment are annual and checkable. In a strata scheme, the maintenance charge and the sinking fund are monthly, set by the share units allocated to your parcel, and the certificate of outstanding charges will tell you what the previous owner left unpaid.
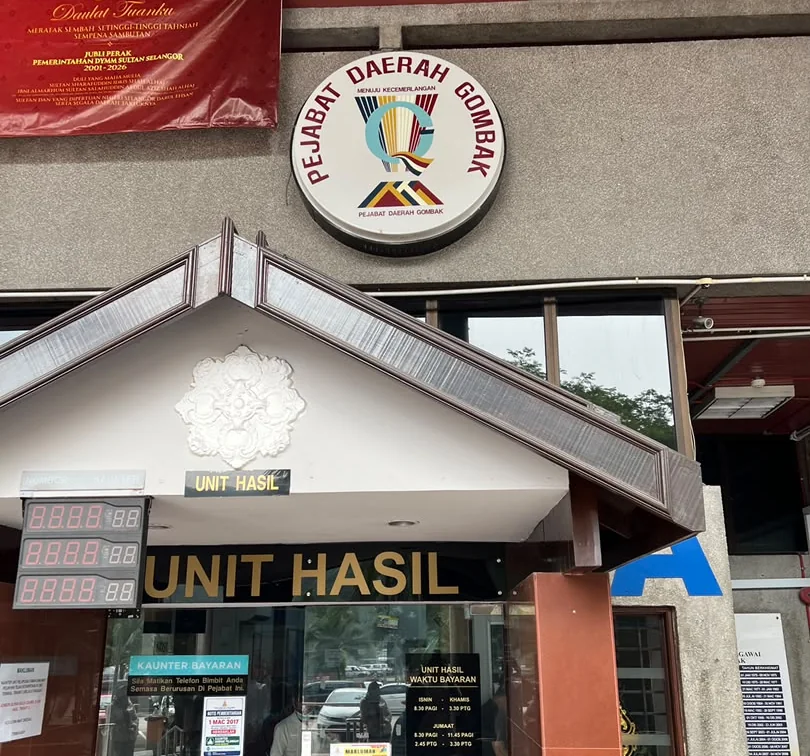
Tenancy or lease covers the instrument. Buying a tenanted factory covers what you inherit. Quit rent and assessment covers the annual charges, and share units and maintenance covers the monthly ones.
The question underneath all nine
If the building is empty, ask why, and do not accept the first answer.
Long vacancy on an industrial unit is almost never about the building. It is about the title, the access, the power capacity, the permitted use or the price, and in most cases somebody has already told the owner which. A unit that has sat for two years in an estate where the neighbours are trading is making a specific statement, and the hour you spend finding out what it is will be the highest value hour of the entire purchase.
Why a warehouse sits empty goes through the usual reasons in the order you are likely to meet them.
The one page version
In order. Stop at the first one that fails and deal with it before spending anything on the next.
- Title. Registered owner, tenure and expiry, restriction in interest, area final or provisional
- Category and conditions. Does the category permit the use, are there express conditions narrower than it, what would conversion cost
- Approvals. CF or CCC produced, fire certificate position confirmed, approved plans obtained and walked against the building
- Land and boundary. Markers found, fence line checked against the title plan, and the per square foot rate pinned to land or built up
- Structure and roof. Sheets, purlins, gutters, downpipes, staining, rust at fixings, and an engineer on anything structural
- Floor. Rated loading obtained if it exists, and the slab read for patching, cracking, settlement and wear
- Power. Incoming rating read off the equipment, phase confirmed, substation arrangement established, upgrade cost and lead time asked
- Loading and yard. Bay type, turning circle for the vehicle you actually run, apron, drainage fall, gate width and estate access
- Occupancy and liabilities. Tenancy or lease document read, arrears established, quit rent and assessment confirmed at the counter, and in a strata scheme the share units and the certificate of outstanding charges
Six of the nine are paper. Four of them can be completed before you drive out. That is not a shortcut, it is the sequence that keeps your money on your side of the table while the questions are still open.
What this checklist does not do
It does not replace a professional, and it is not trying to. A structural engineer, a licensed land surveyor, a registered valuer and a conveyancing solicitor each do something no list can do, which is take responsibility for an opinion.
What a sequence does is tell you which of them to engage, in what order, and on what question. Engaging a valuer before you know whether the category permits your use is paying for a number that may be answering the wrong question. The list above is written to get you to the right fee at the right moment, with a specific brief.
It also does not cover tax, effluent and environmental approvals, or the operating licences that a particular process requires. Those are real, they are sometimes decisive, and they are not inspection questions.
Read next
- How to do a title search and read the geran, which is stage one
- CF or CCC, and which one your building should have
- Reading defects on an industrial building, the long version of stages five and six
- What 1000 kVA actually means on a factory
- Why a warehouse sits empty
- The types of industrial property, and which one you are looking at
- Versi Bahasa Melayu: senarai semak pemeriksaan bangunan industri
- 中文版:工业建筑检查清单
Frequently asked questions
What should an industrial building inspection checklist cover?
Nine things, and the order matters more than the list. The title and who is on it, the category of land use and the express conditions, the approvals meaning CF or CCC and the fire certificate, the land and the boundary, the structure and the roof, the floor slab, the incoming power, the loading arrangement and the yard, and finally who is in occupation and what they owe. Six of those nine are paper and can be done before you ever drive out to the property. That is the point of putting them first.
What is the right order to inspect a factory in Malaysia?
Paper first, land second, building last. The reason is money. A title restriction, a wrong category of land use or a missing certificate of completion can stop a purchase outright or freeze it for a year, and none of those cost anything to discover. A cracked downpipe, a worn slab or a rusted roof sheet costs a known sum to put right and almost never ends a deal. Buyers do it in reverse because the building is the part you can see, and because an agent walking you round a unit is showing you the only thing that is physically present. Look at the documents on a Monday from your desk and the site visit becomes a verification exercise rather than a discovery exercise.
What does factory due diligence in Malaysia actually involve?
A title search at the right land office, reading the category of land use and any express conditions and restriction in interest off the title itself, confirming that a certificate of completion exists and matches the building that is standing there, confirming the fire certificate position with Bomba where the building requires one, checking the land area and boundary against the title plan, and then a physical inspection of structure, floor, power, drainage and loading. Add a check on who is in occupation and on what paper, and a check on what is owed in quit rent, assessment and, in a strata scheme, maintenance charges. The paper half is the half that decides whether there is a transaction at all.
Can I inspect an industrial building myself before paying for professionals?
You can do a great deal yourself, and you should, because it tells you whether the professional fees are worth spending. Walk the floor, look up at the roof frame, open the switchboard door and read the incoming rating, stand in the yard and work out how a forty foot lorry turns, and read the title. What you cannot do yourself is certify anything. A structural engineer signs off on structure, a licensed land surveyor on measurement, a registered valuer on value and a solicitor on the agreement. The sequence that works is self first, specialists second, and only on the points your own walk raised.
What is the single most expensive thing missed on a factory inspection?
An unapproved extension. It is common, it is usually obvious once you compare the approved plans against what is standing, and it is expensive in a specific way: it can put the certificate of completion in question for the whole building, not just for the extension. A buyer who inherits one inherits the regularisation or the demolition. Ask for the approved plans and walk the building against them. If nobody can produce plans, that is itself the answer to the question you were asking.
Do I need the approved building plans, or is the CF or CCC enough?
Get both. The certificate tells you that at a point in time a building was certified fit for occupation. The plans tell you what was certified. The gap between the two is where extensions, mezzanines, infilled yards and additional structures live. On an industrial unit that gap is frequently several thousand square feet of floor area that is not on any approved drawing, and you are often being asked to pay for it per square foot.
How long does proper industrial due diligence take in Malaysia?
The paper work is faster than people expect once it is being done in the right order. A title search is a matter of days. Getting approved plans and a certificate position out of a vendor is the slow part, because it depends on a vendor who may not hold them. The honest planning assumption is a few weeks from first enquiry to a position you would sign against, and the single biggest variable is not any authority, it is how organised the seller is.
What should I check before buying a vacant factory?
Everything on this list, plus the question of why it is vacant. Long vacancy on an industrial unit is rarely about the building. It is usually about the paper, the access, the power capacity or the asking price, and the owner has often been told which. A unit that has sat for two years in an estate where neighbours are trading is telling you something specific, and finding out what is the highest value hour you will spend on the whole purchase.
Is a warehouse buying checklist different from a factory one?
The nine stages are the same. The weighting is not. For a warehouse the floor slab loading, the clear internal height and the loading arrangement carry most of the value, because the building is essentially a container for racking and lorries. For a factory the incoming power capacity, the effluent and drainage position and the permitted use under the category of land use matter more, because a process is going to run inside it. Same list, different order of importance within the physical half.
What do I check on a strata industrial unit that I would not check on a detached factory?
Three extra things. The share units allocated to your parcel, because they set your proportion of the monthly charge for as long as you own it. The state of the two accounts the management holds, because a scheme running on arrears will come back to owners. And the certificate of outstanding charges, which tells you what the previous owner left unpaid and which you can obtain for a small statutory fee. On a detached factory none of these exist, and the yard and the boundary become your problem instead of everybody's.
Should I pay a deposit before completing due diligence?
This is a question for your solicitor and not for a web page, but the structural point is simple. Anything you pay before you know the answers is money sitting on the other side of a question. If a deposit is unavoidable to hold a unit, the useful protection is not a smaller number, it is a clear written condition that says what happens to it if the title, the category, the certificate or the surveyed area turns out not to be what you were told. Write the condition before you transfer anything.
Does this checklist apply in Sabah and Sarawak?
The physical half travels anywhere. The paper half does not. Sabah and Sarawak have their own land legislation rather than the National Land Code, their own land administration and their own forms, so the title search, the category of land use and the conditions all work differently. Everything on this site is written for Peninsular Malaysia. If you are buying in East Malaysia, use the nine stages as a sequence and get local advice on what each paper stage actually means there.
References
Every item below is a link, because a reference you cannot open is not a reference. The statutes are linked to a published copy of the text as well as to the official source, since the official portal does not always open from every network.
- The twenty one articles on this site are the working references for this page. This article is a sequence, not a new set of claims, and each stage is argued in full, with its own sources, in the article devoted to it
- Stages 1, 2 and 4, the title, the category and the area. The National Land Code 1965, full text PDF is the full text, and Laws of Malaysia, Attorney General's Chambers is the official source. For how the fields on a title actually read, RDJ Law on what a land title tells you. Zoning and planning control sit in the Town and Country Planning Act 1976
- Stage 3, the approvals. The CCC FAQ, Local Government Department, KPKT is the Ministry's own FAQ on the certificate of completion and compliance. The building control law behind it is the Street, Drainage and Building Act 1974, and the construction standards are in the Uniform Building By-Laws 1984
- Stage 3, the fire certificate. The Fire Services Act 1988 is the Act, and Jabatan Bomba dan Penyelamat Malaysia is the department that issues and renews the certificate
- Where the title work is actually done. Pejabat Tanah dan Galian Selangor for the state register, e-Tanah for the online land administration system, and JUPEM for survey and certified plans. KPKT is the ministry your local authority sits under
- Stage 7, the power. The TNB Electricity Supply Application Handbook is TNB's own application handbook, and it is explicit that new applications and upgrades are classified the same way by load: up to 100A through a registered electrical contractor, above 100A through a registered Electrical Consultant Engineer, with authority approvals and TNB technical and financial approval on top. It also publishes typical lead times by voltage. TNB on maximum demand explains the demand charge that the capacity you choose will land you with every month
- Stage 9, occupancy and liabilities. The Malaysian Bar on the difference between a lease and a tenancy sets out why the instrument matters, and HHQ on how share units are determined explains how share units are fixed and what they decide in a strata scheme
- The professionals, and how to check one is real. The Board of Engineers Malaysia registers professional engineers, the Board of Valuers, Appraisers, Estate Agents and Property Managers registers valuers, estate agents and property managers, and the Malaysian Bar Legal Directory is the Bar's register of advocates and solicitors holding a valid practising certificate, searchable by area of practice and by town. For measurement and boundary, a licensed land surveyor, whose work is checked by JUPEM
Note on this article. It sets out, in general terms and as at 24 October 2026, the order in which I check an industrial building in Peninsular Malaysia, and it is written as an index to the other articles on this site rather than as a standalone authority. It makes no statutory claim of its own. Where a stage depends on a section of an Act, the reference and its source are given in the article devoted to that stage and are not restated here, so that there is one place to correct rather than two. Sabah and Sarawak have their own land legislation and the paper stages work differently there. The photographs are my own, taken on site visits, and several of them already appear in the articles this page links to, which is deliberate: a hub page should show you the same evidence as the pages underneath it. All are cropped so that no building, business, person or vehicle at the premises is identifiable. The title document and the cadastral view are shown with every number, name and reference removed, so no property, owner or transaction is identified. The two diagrams are drawn for this page and are not photographs of anything. I am not a structural engineer, a licensed land surveyor, a valuer or a solicitor, and nothing on this page is legal, survey, valuation or engineering advice.